
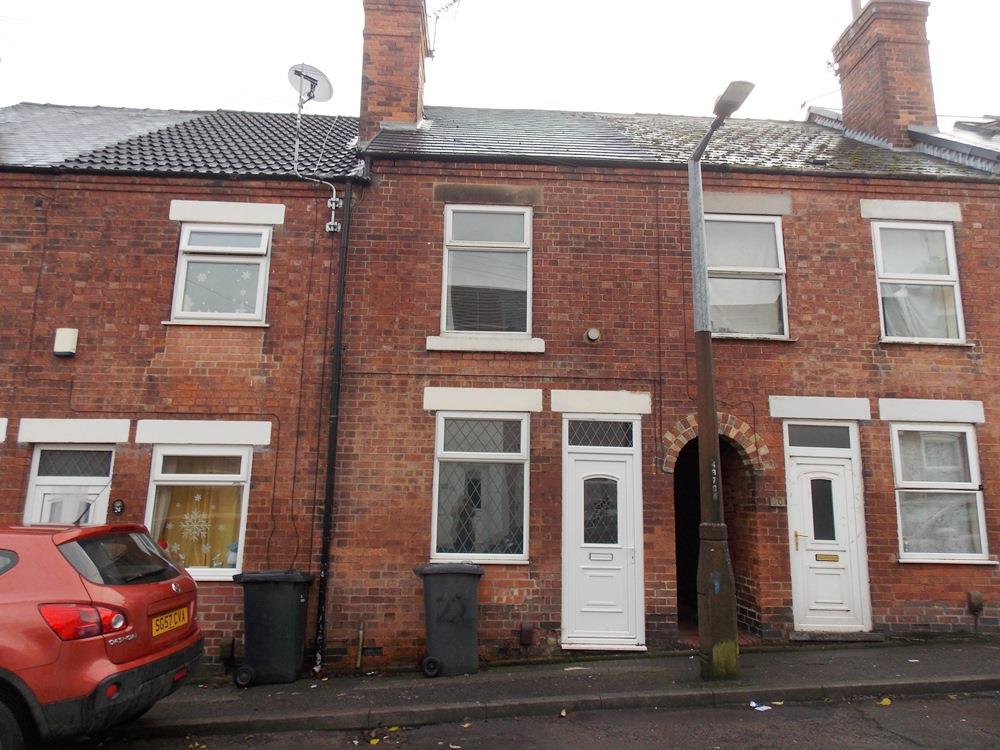
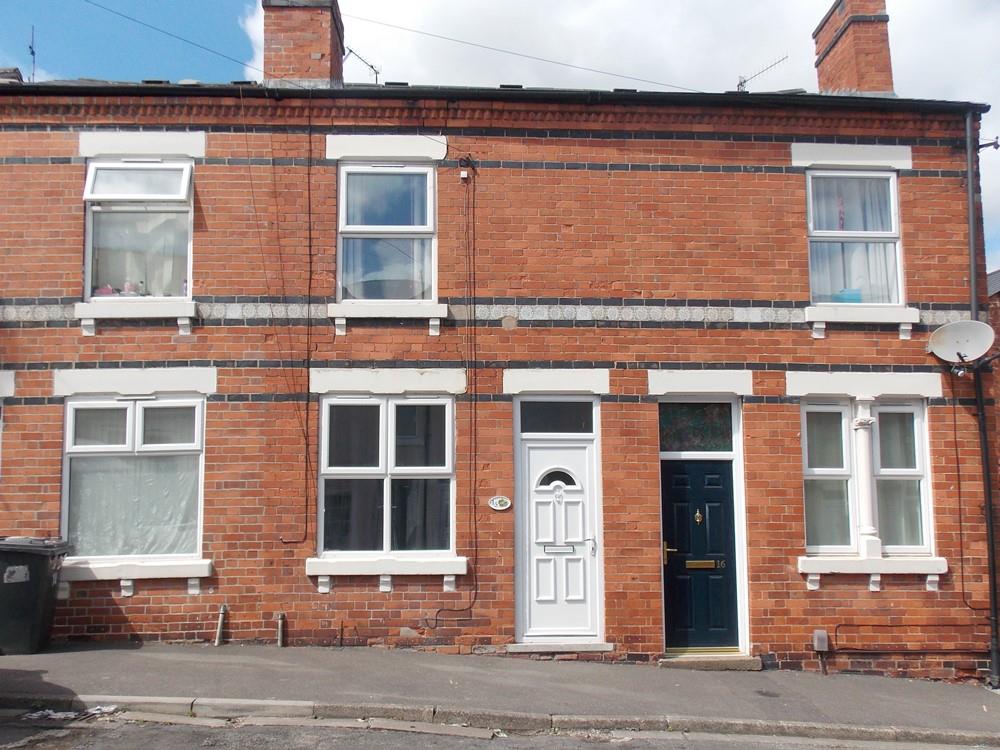
3 bed terraced to rent Albany Street, DE7
£575 per month3 bedroom
3 bedroom
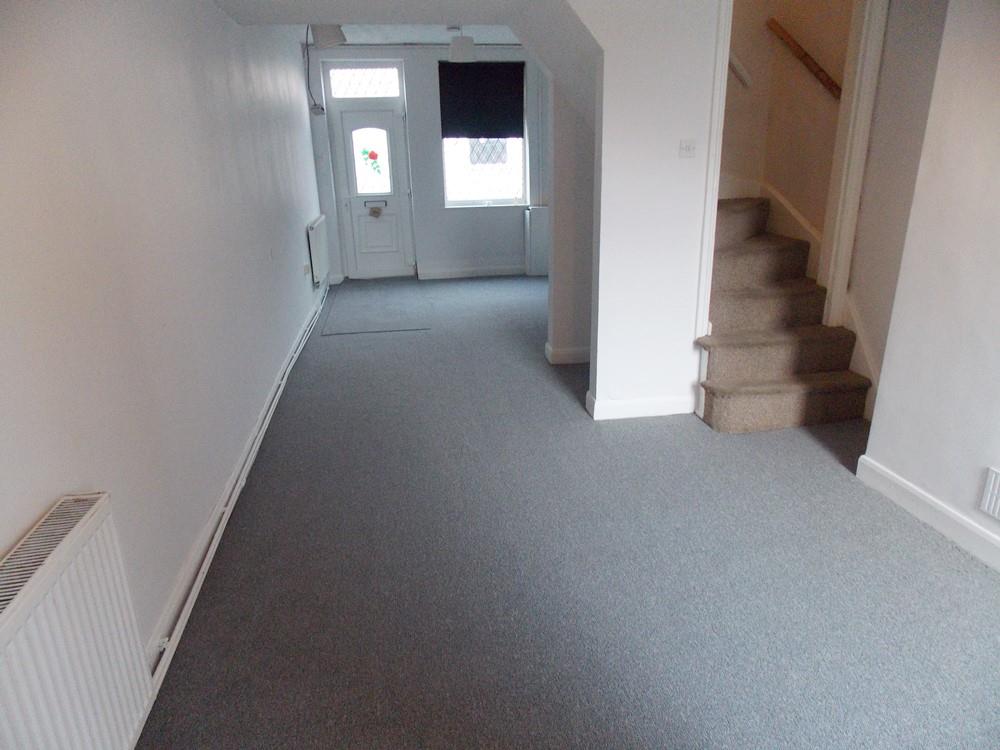
LOUNGE - 3.612m x width to recess 3.391m (11'10" x width to - UPVC double glazed window to the front elevation, skirting boards, two wall mounted radiators, two cupboards housing meters and a newly fitted carpet. All neutrally decorated.
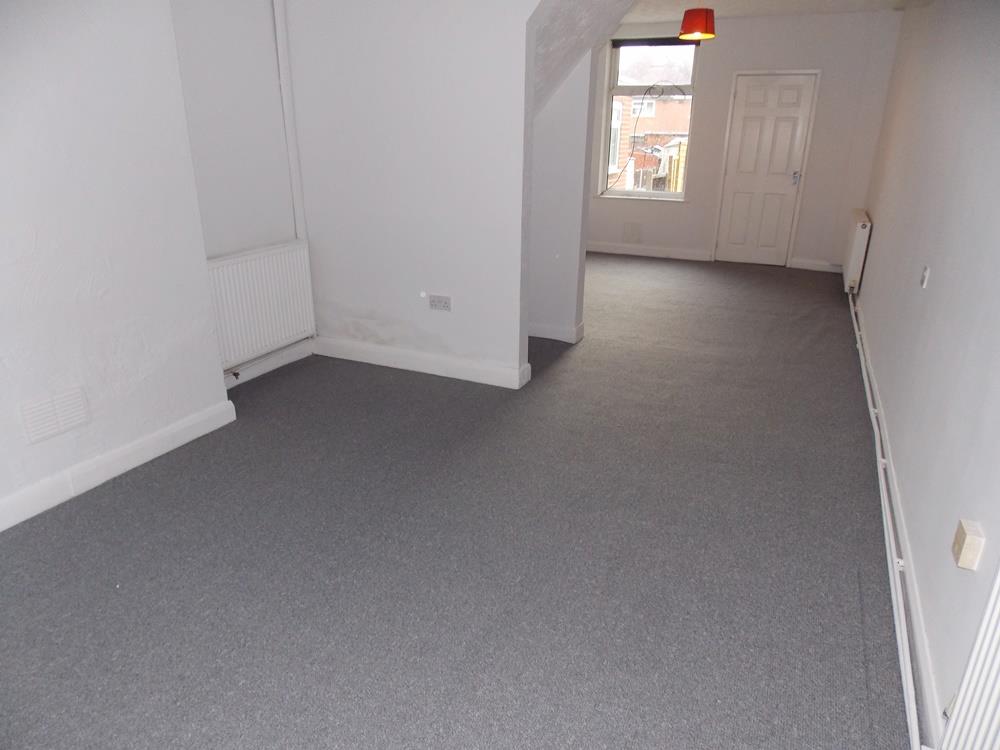
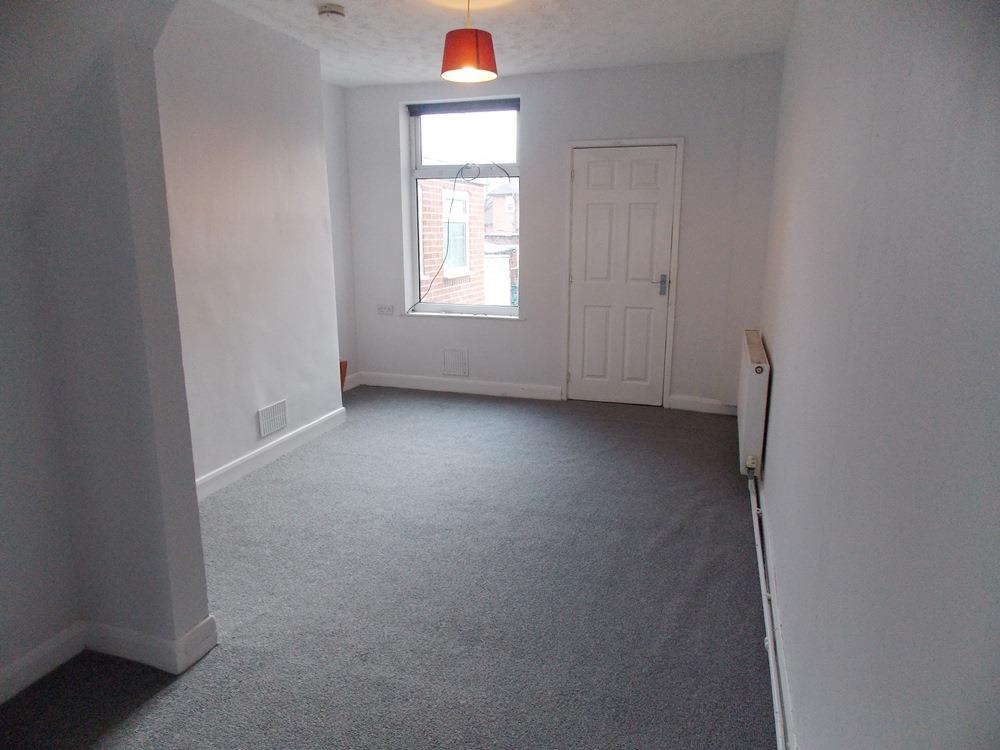
DINING ROOM - 3.561m x width to recess 3.394m (11'8" x width to - UPVC double glazed window to the rear aspect, wall mounted radiator and skirting boards. Newly carpeted and all neutrally decorated.
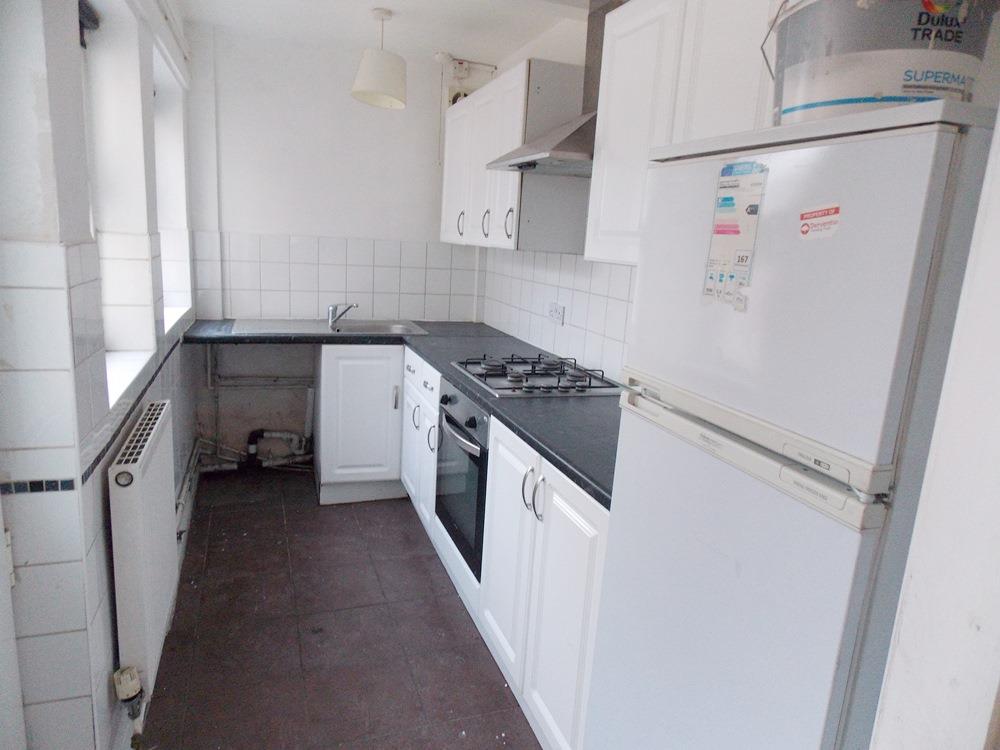
KITCHEN - 3.445m x 1.597m (11'3" x 5'2") - Having a range of base to eye level units with a roll top work surface, splashback tiles, stainless steel sink with drainer, four ring gas hob and electric oven with overhead extractor fan. Spaces for appliances, wall mounted radiator, two UPVC double glazed windows and a UPVC door leading to rear garden.
STAIRS AND LANDING - Carpeted stairs and landing with handrail and doors leading to further bedrooms, bathroom and WC.
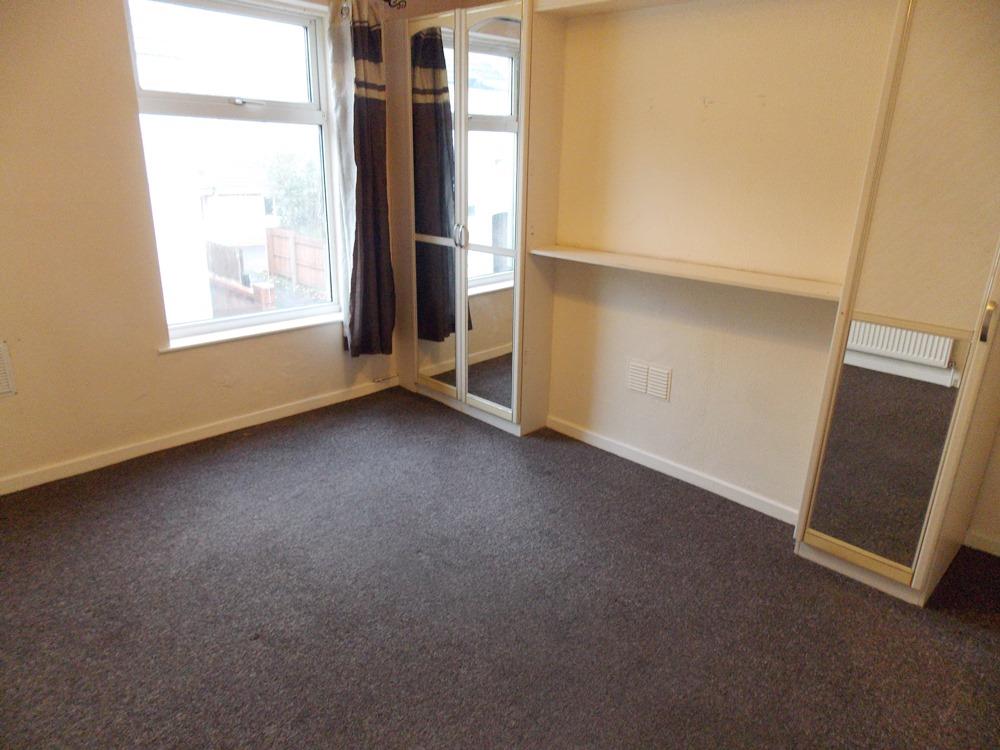
BEDROOM ONE - 3.618m x 3.436m (11'10" x 11'3") - UPVC double glazed window to the front elevation, wall mounted radiator, range of fitted wardrobes, carpeted, skirting boards and built-in cupboard.
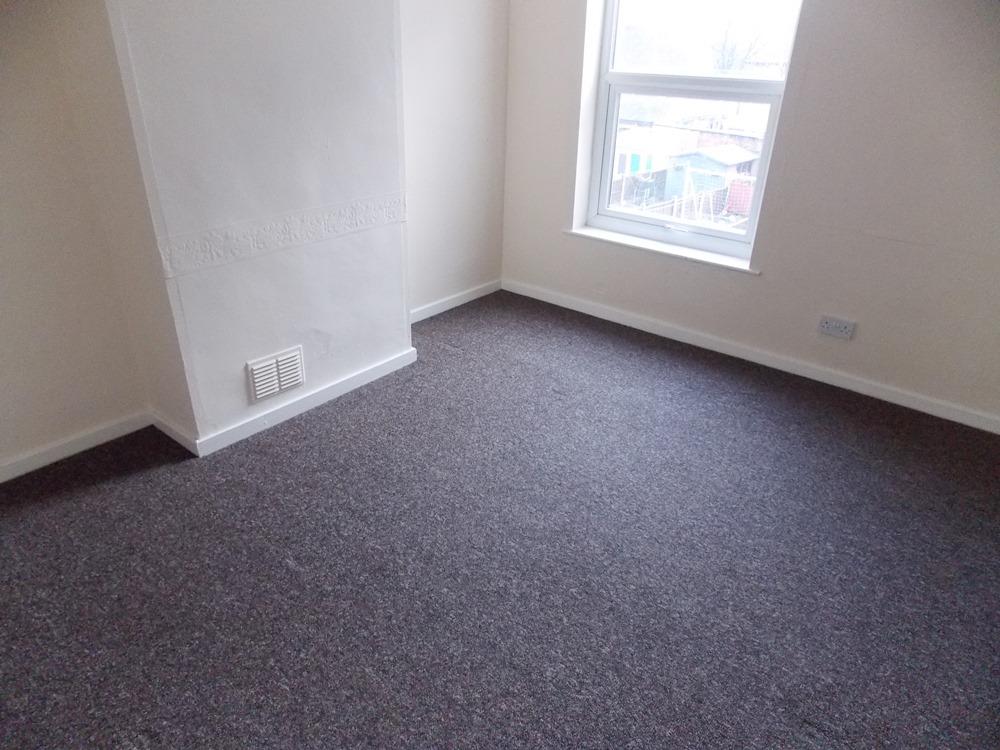
BEDROOM TWO - 3.564m x width to recess 3.459m (11'8" x width to - UPVC double glazed window to the rear aspect, wall mounted radiator, newly carpeted and skirting boards. All neutrally decorated.
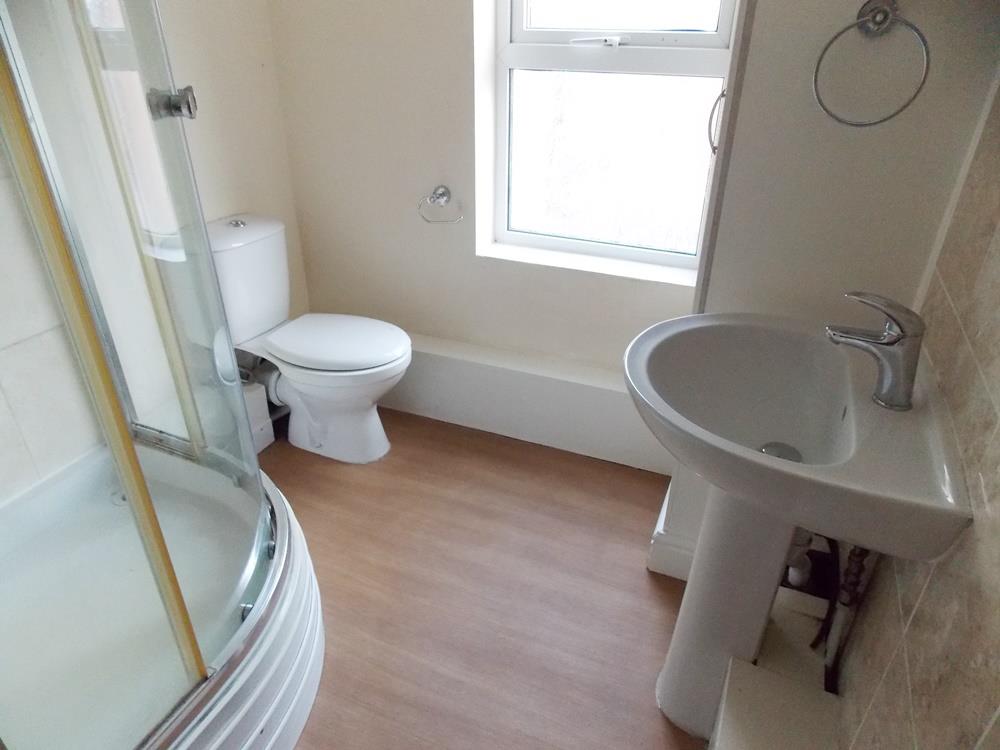
SHOWER ROOM - 1.939m x width 2.216m (6'4" x width 7'3") - Comprising three-piece suite with low-level toilet, handbasin on pedestal and shower cubicle with mixer shower. UPVC double glazed window to the side aspect, splashback tiles, vinyl flooring and radiator.
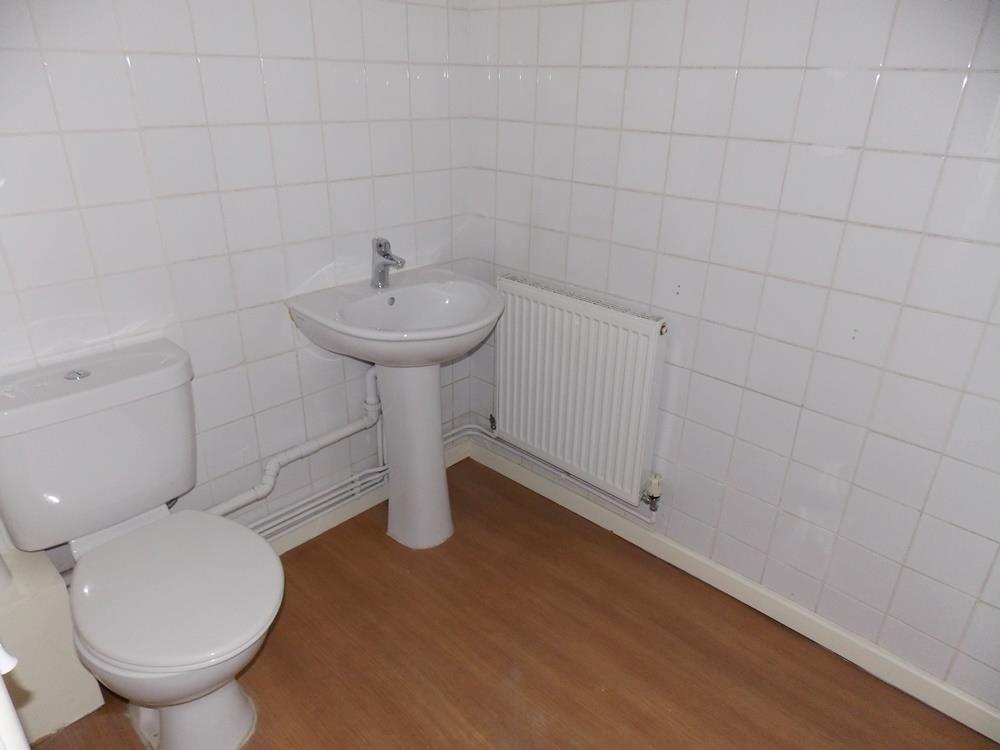
WC - 1.935m x 1.606m (6'4" x 5'3") - Having low-level toilet, sink on pedestal, wall mounted radiator, splashback tiles and vinyl flooring.
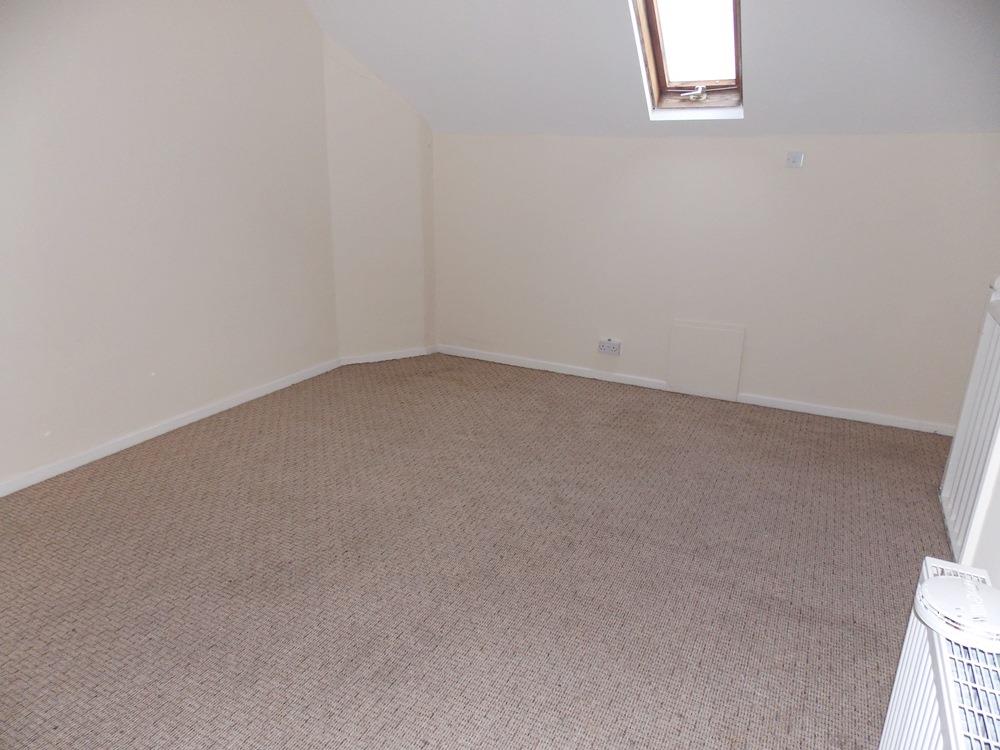
LOFT ROOM / BEDROOM THREE - 4.718m x 4.098m (15'5" x 13'5") - Fire door and staircase leading up to the loft room with Velux window, radiator, carpeted, skirting board, banister and hand rail.
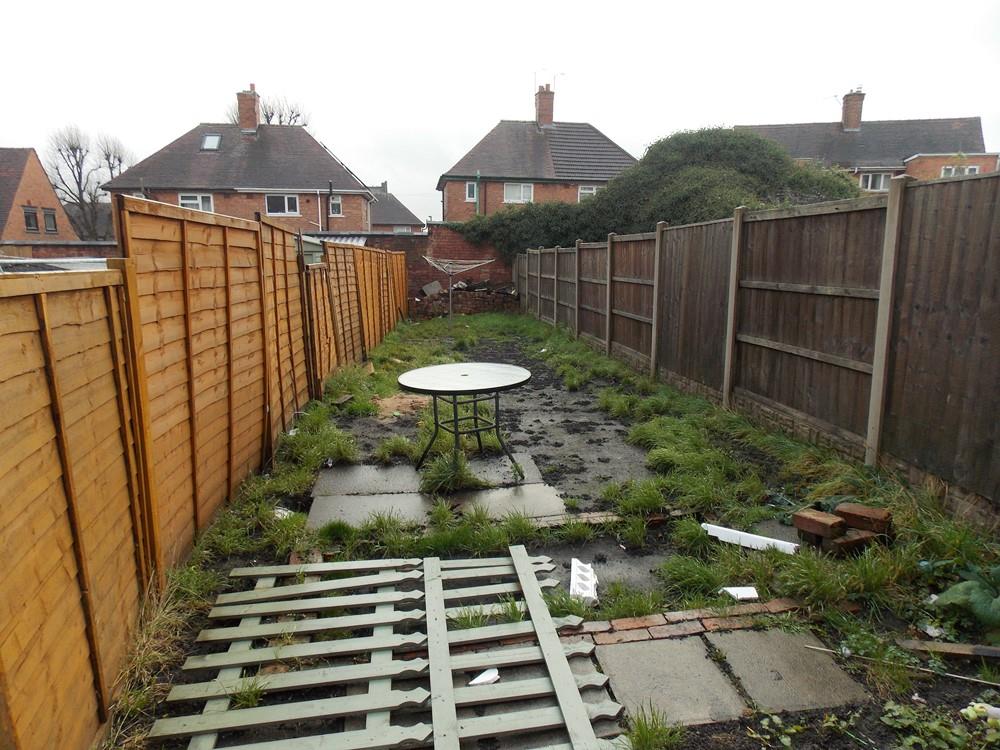
REAR GARDEN - Having mainly lawn with a small concrete hardstanding.
Shared Kitchen - Having a range of base to eyelevel units with a rolltop...
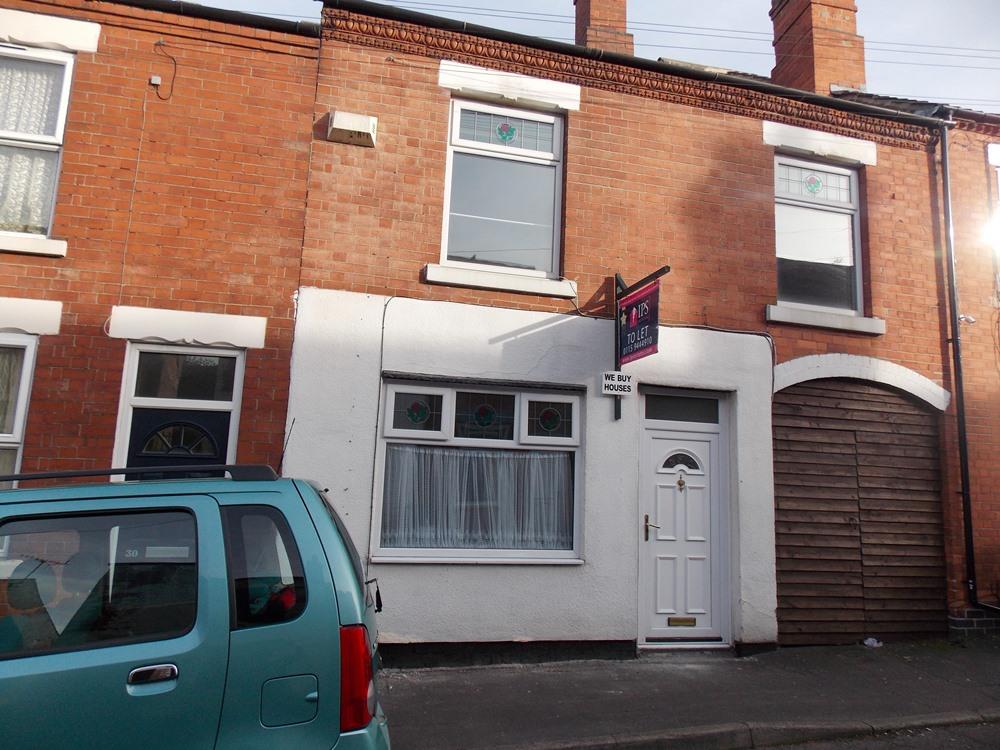
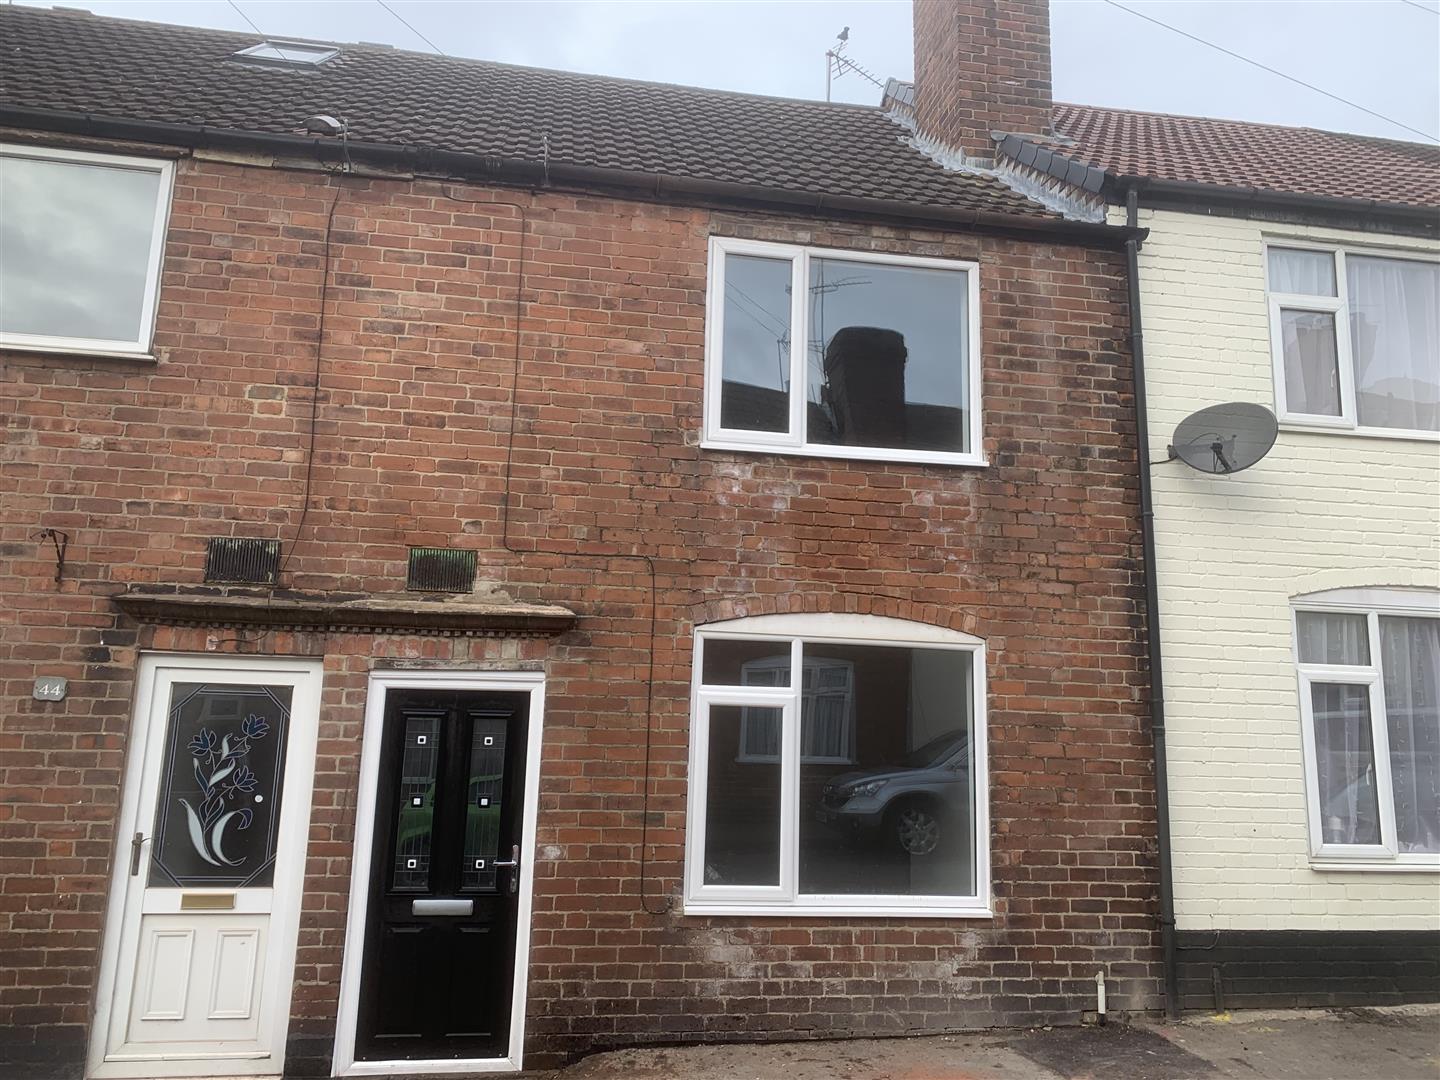
Full Description - **** NEWLY REFURBISHED PROPERTY **** AVAILABLE NOW ****...
