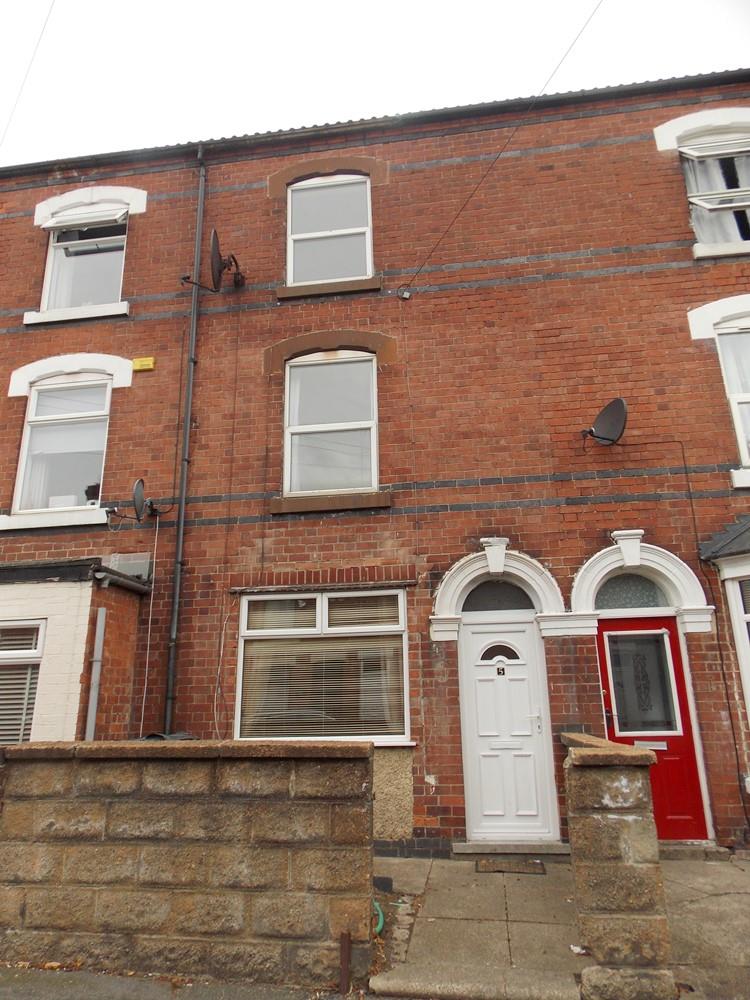
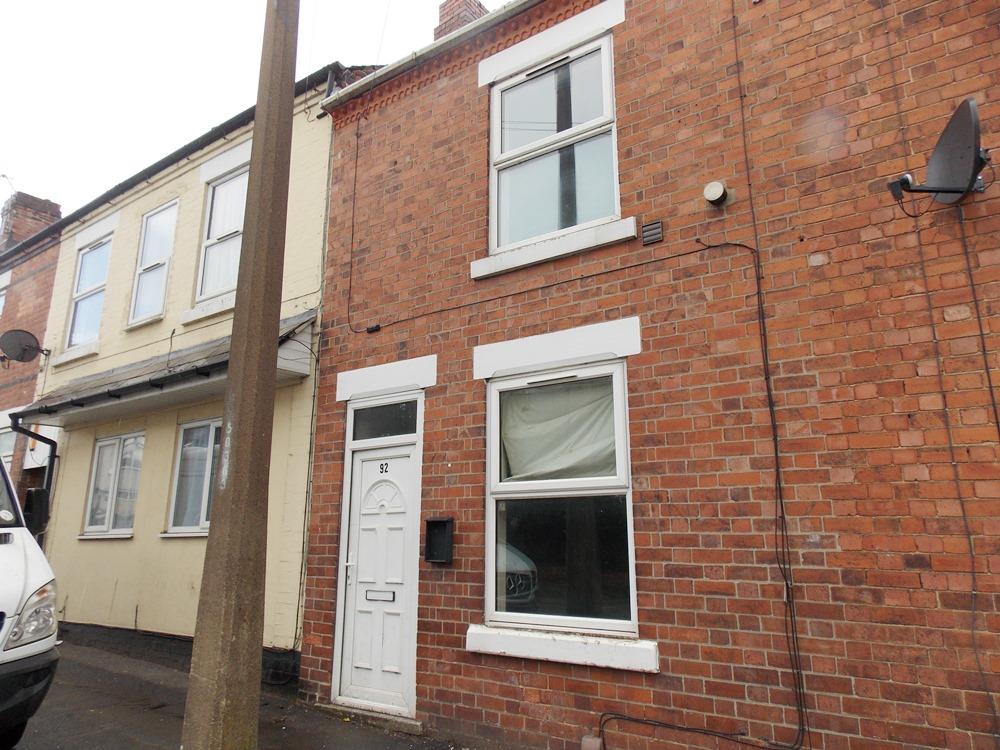
2 bed terraced to rent on Ilkeston, Cotmanhay Road, DE7
£0 per month2 bedroom
1 bathroom
2 bedroom
1 bathroom
- The property comprises of lounge and kitchen diner, inner lobby and utility room. To the first floor stairs and landing lead to two bedrooms and bathroom. Outside to the rear is a yard area shared with the neighbouring property.
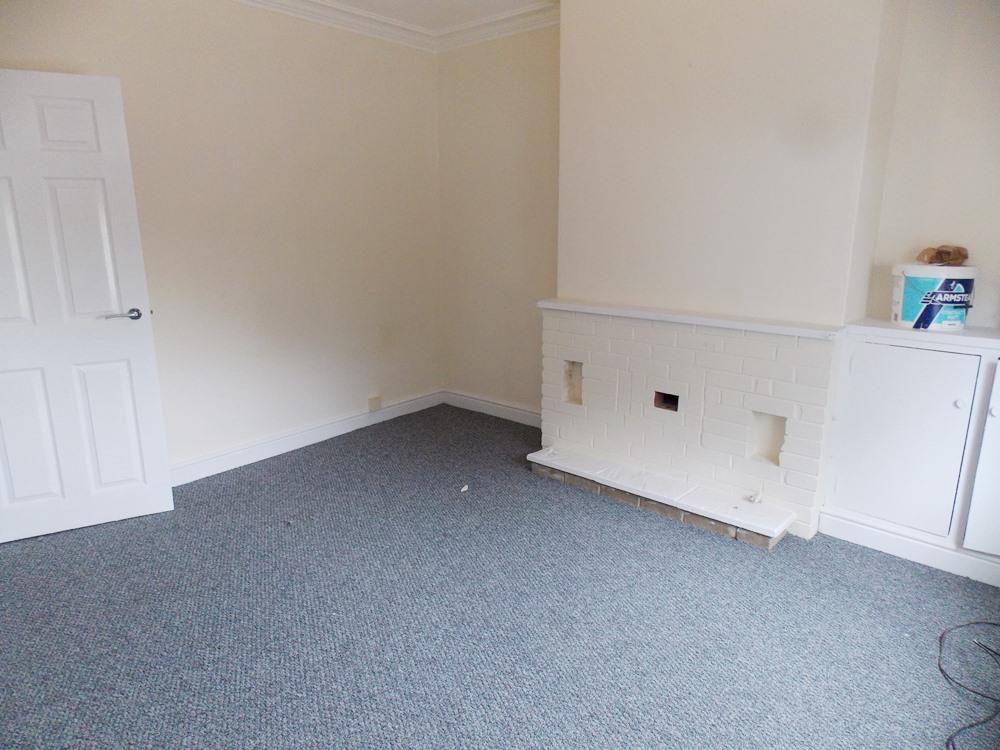
LOUNGE - 3.80m x 3.80m to chimney recess. (12'5" x 12'5" to - Having UPVC double glazed window to the front elevation, UPVC entrance door, newly carpeted, skirting boards, coving, wall mounted radiator and neutrally decorated.
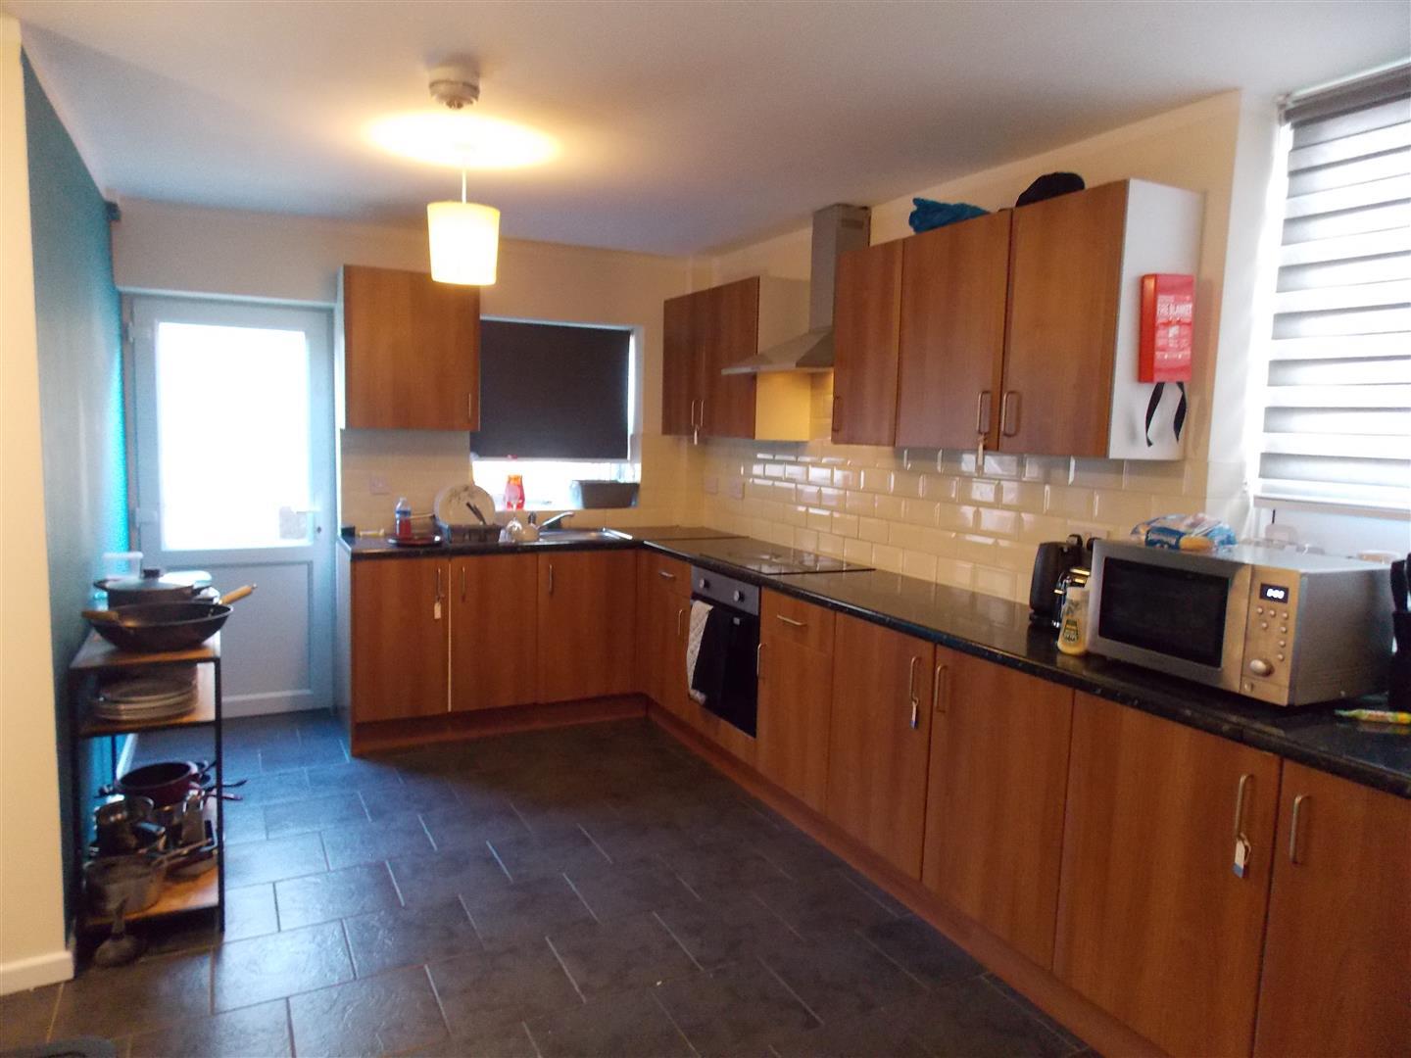
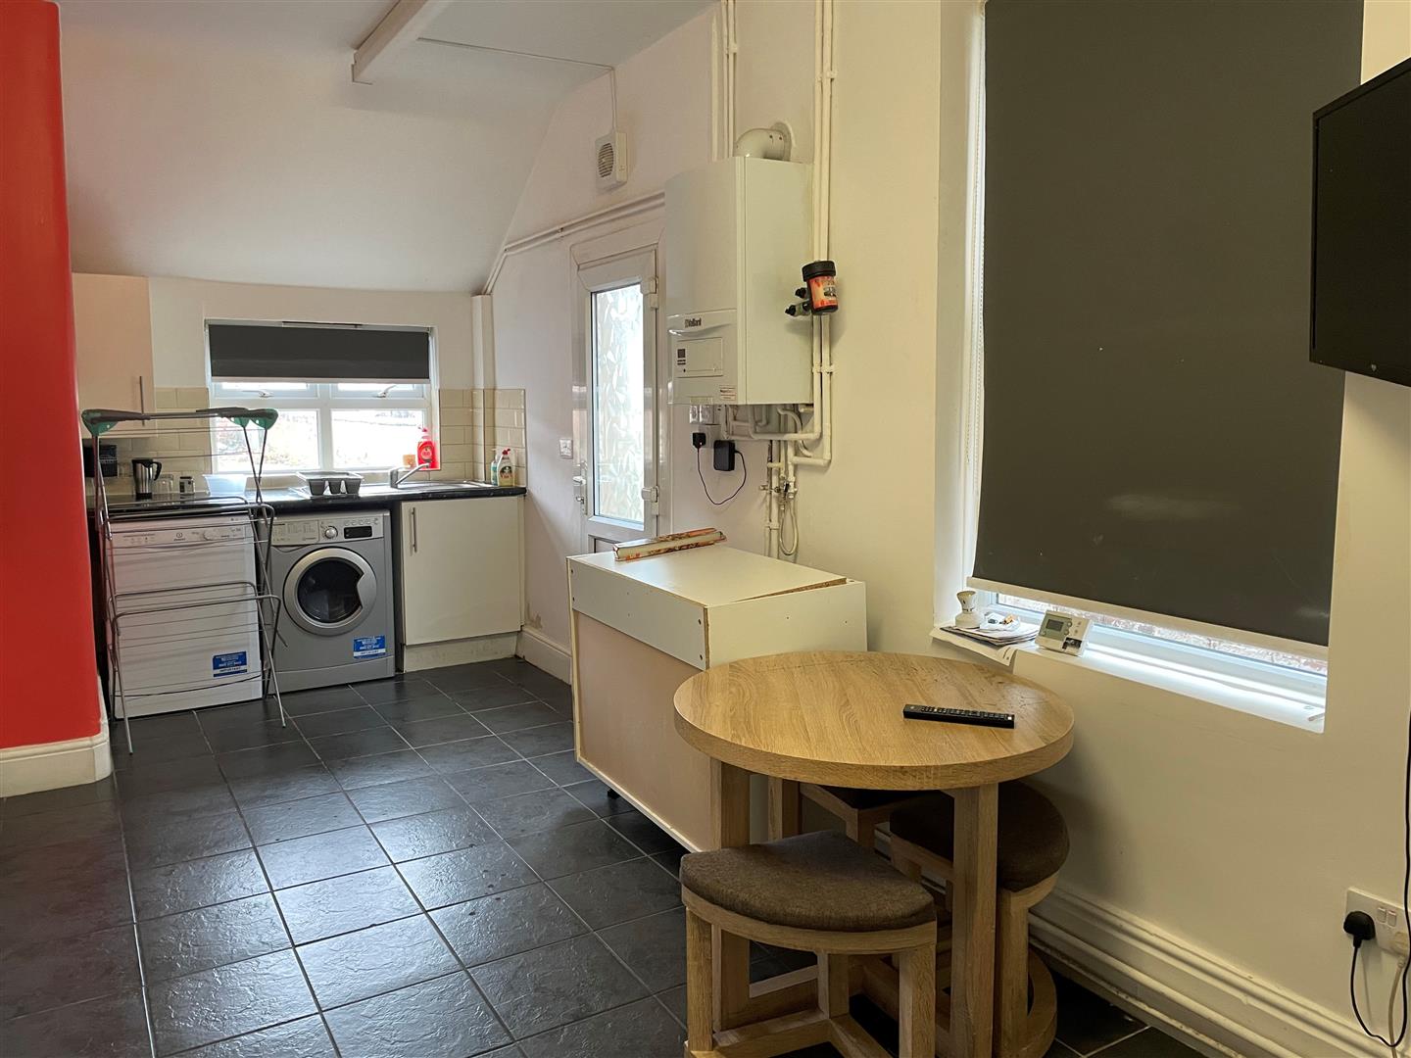
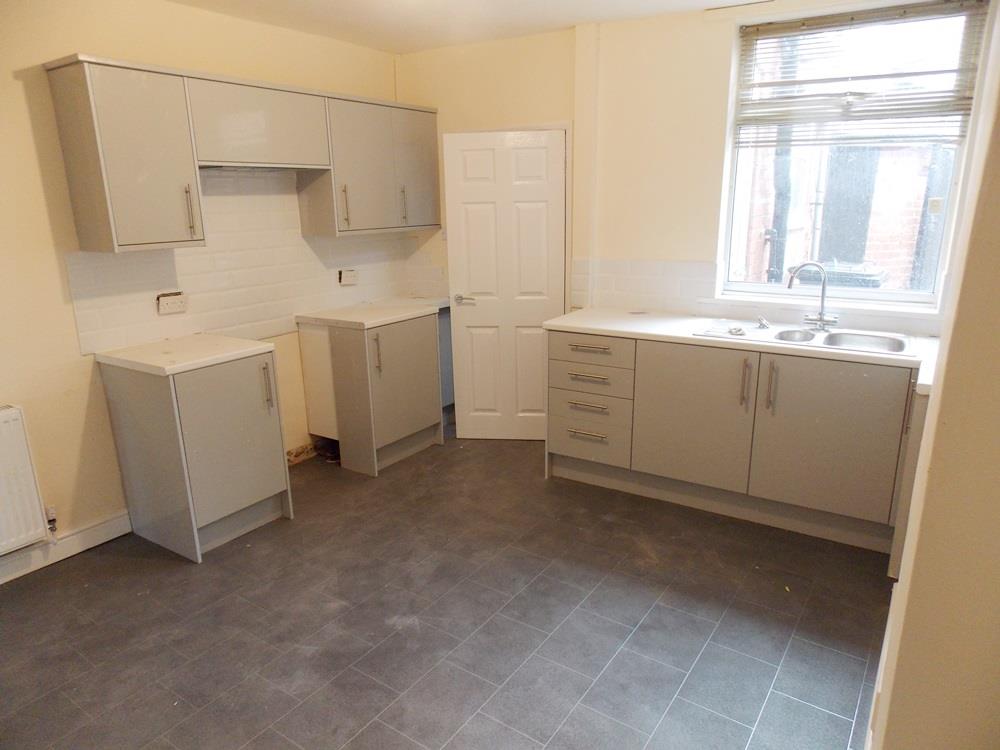
KITCHEN DINER - 3.85m x 3.77m to chimney recess. (12'7" x 12'4" to - Having a range of modern base to eyelevel units with rolltop worksurfaces and splashback tiles, double stainless steel sink and drainer, space for appliances, wall mounted radiator, black vinyl flooring, skirting boards and UPVC double glazed window to the rear elevation.
INNER LOBBY - 1.78m x 1.13m (5'10" x 3'8") - Having UPVC double glazed rear door leading to shared yard, vinyl flooring, skirting boards and neutrally decorated.
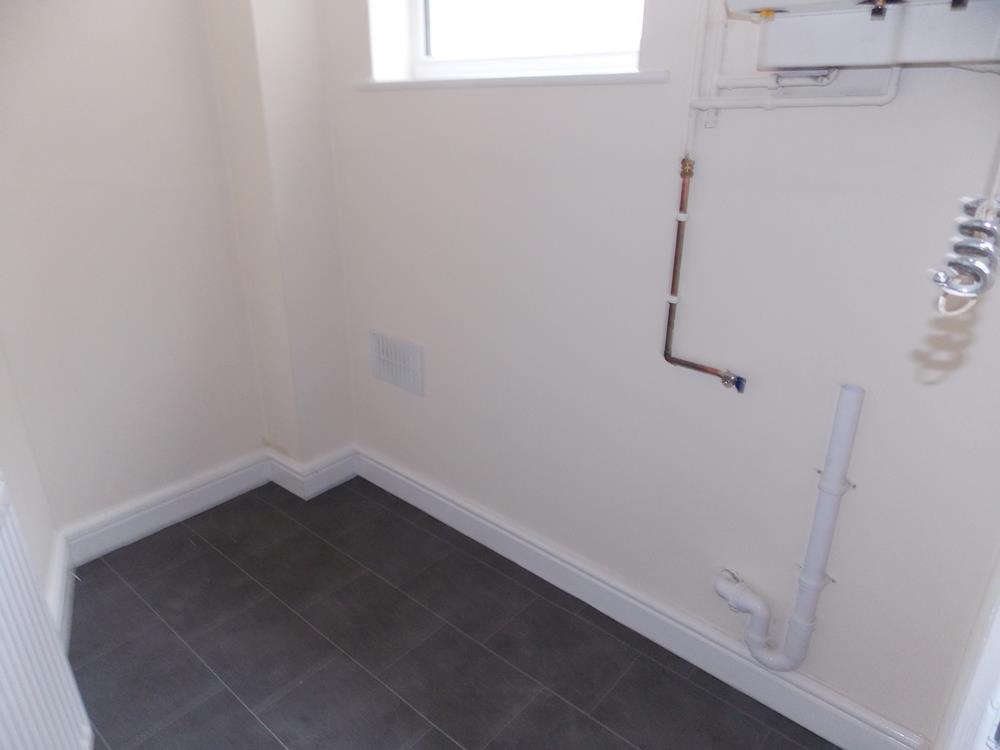
UTILITY ROOM - 2.11m x 1.17m (6'11" x 3'10") - With UPVC double glazed window to the side elevation, wall mounted radiator, black vinyl flooring, skirting boards, plumbing and space for washing machine and wall mounted gas boiler.
STAIRS AND LANDING - Neutrally decorated, newly carpeted, handrail and wall mounted radiator. With access to two bedrooms and bathroom.
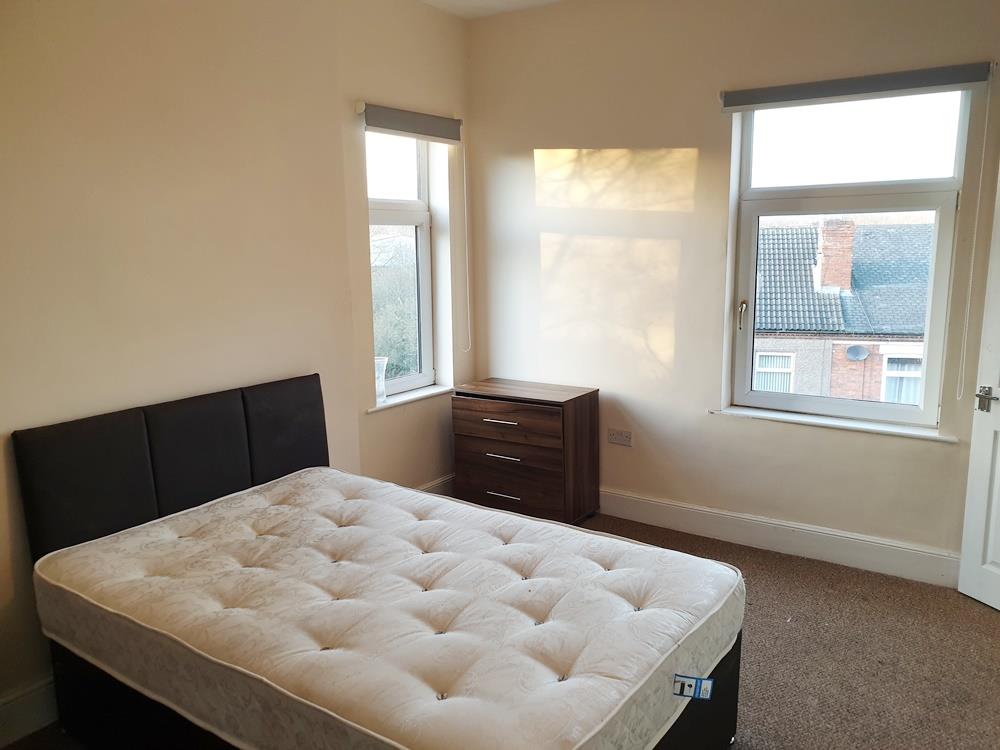
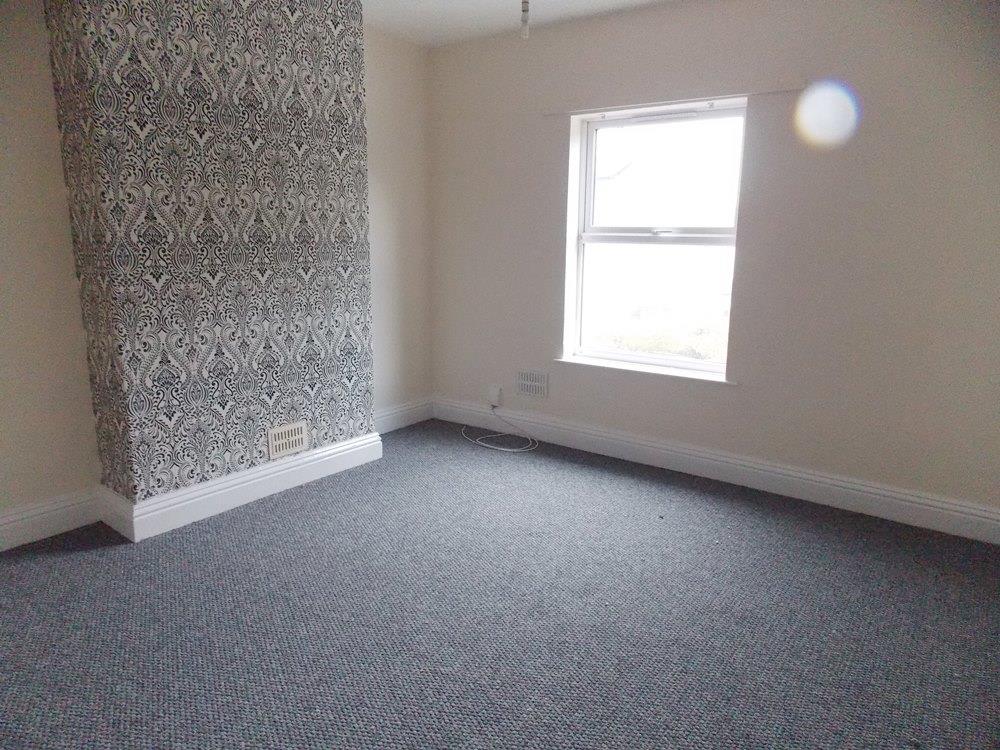
BEDROOM ONE - 3.80m x 3.83m to chimney recess. (12'5" x 12'6" to - UPVC double glazed window to the front elevation, neutrally decorated, newly carpeted, wall mounted radiator and skirting boards.
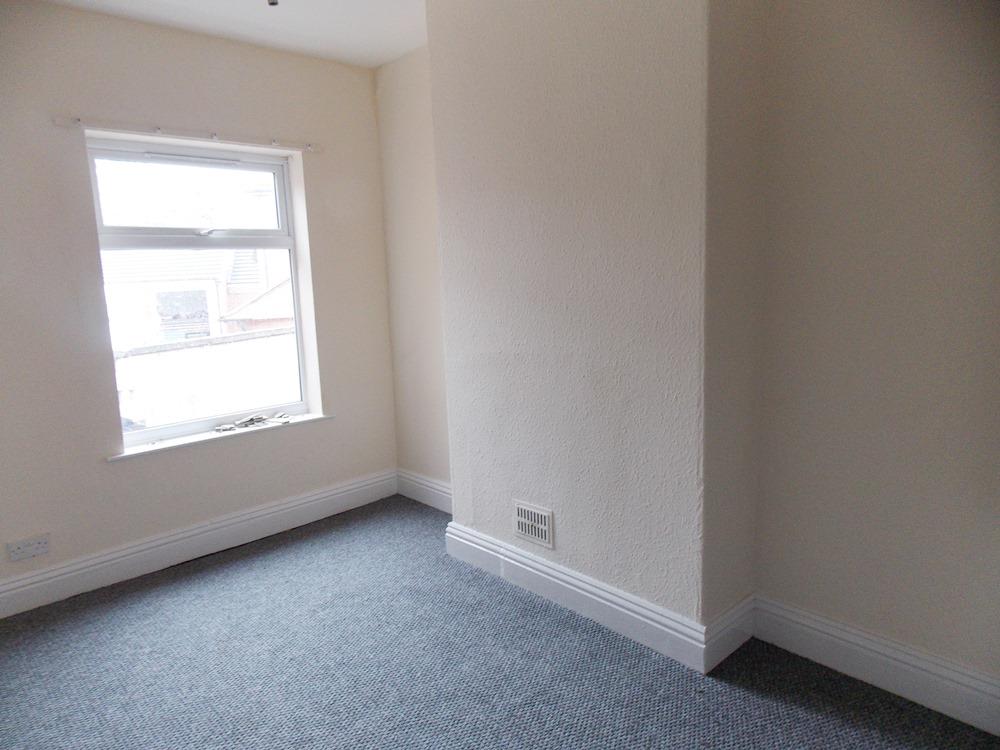
BEDROOM TWO - 3.89m x 2.66m to chimney recess. (12'9" x 8'8" to - UPVC double glazed window to the rear aspect, neutrally decorated, newly carpeted, wall mounted radiator, skirting boards, built in cupboard and loft access.
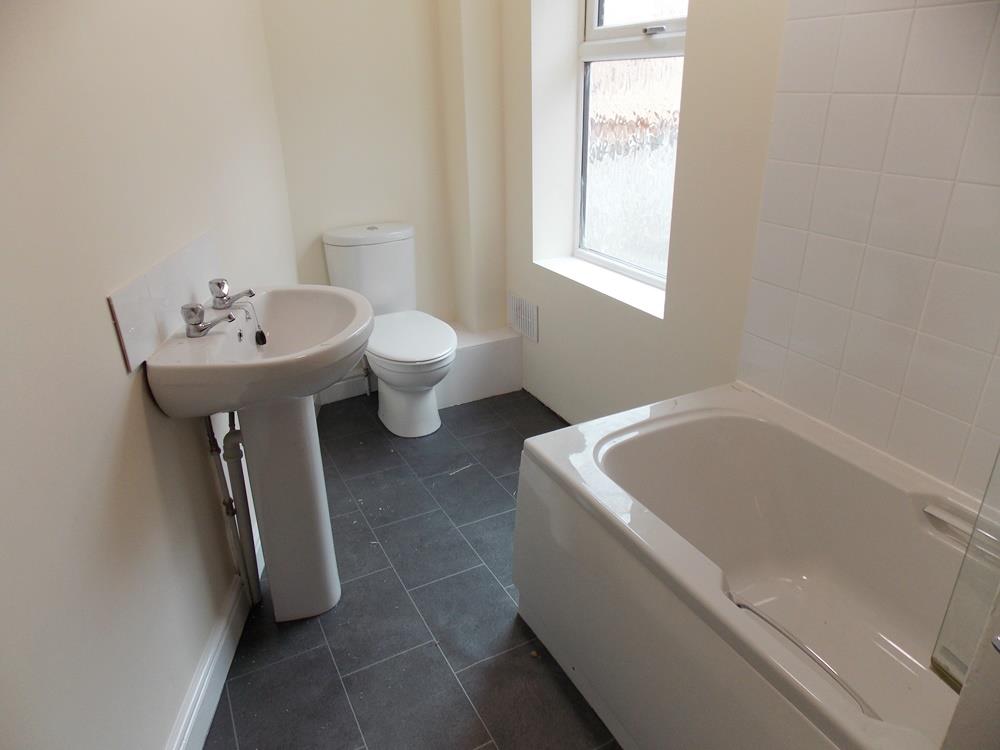
BATHROOM - 3.44m to recess x 1.72m (11'3" to recess x 5'7") - Comprising of a white three-piece suite of low level toilet, sink on pedestal and panelled bath. Electric shower, splashback tiles, UPVC double glazed window to the side elevation, black vinyl flooring, skirting boards and wall mounted radiator.
OUTSIDE - Shared yard with neighbouring property.
- All measurements are approximate and a general guidance only and whilst every attempt has been made to ensure accuracy, they must not be relied on.
Whilst we endeavour to make ourselves particularly accurate every attempt on property description has been made to ensure accuracy they must not be relied on.