
2 bed terraced for sale on Ilkeston, Malthouse Road, DE7
Asking Price of £165,0002 bedroom
1 bathroom
2 bedroom
1 bathroom
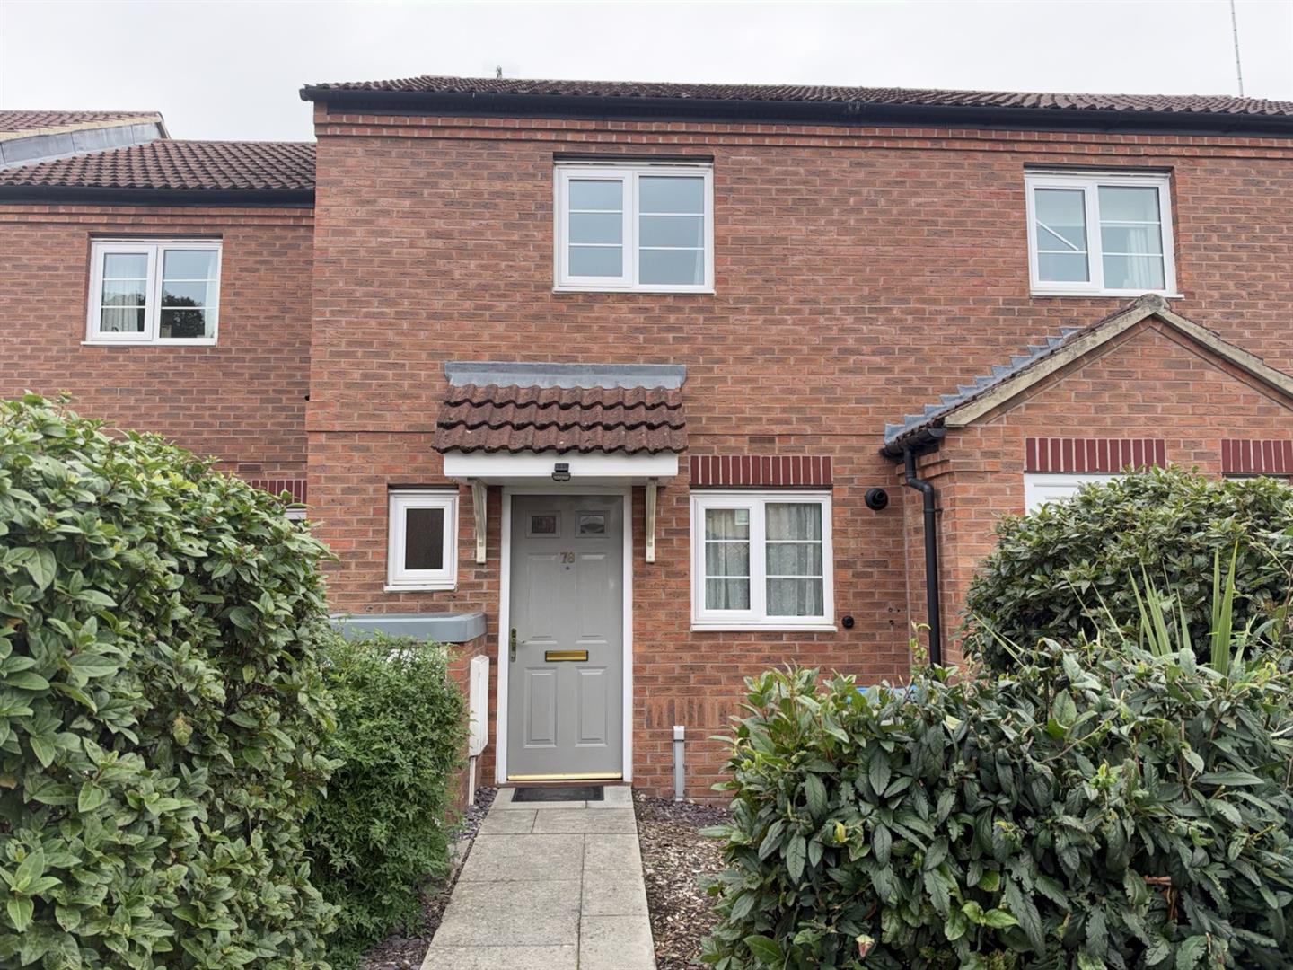
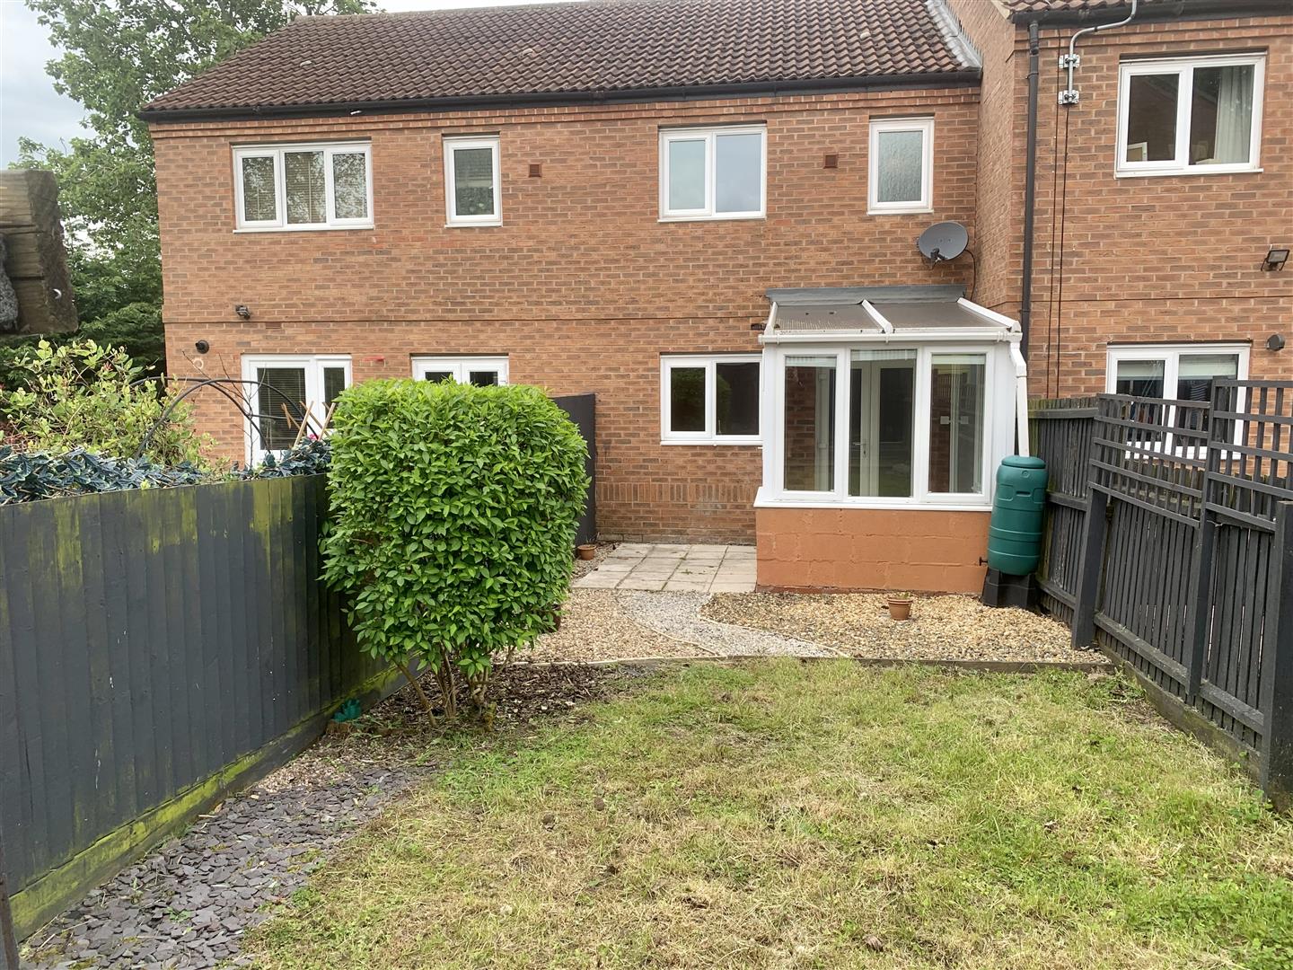
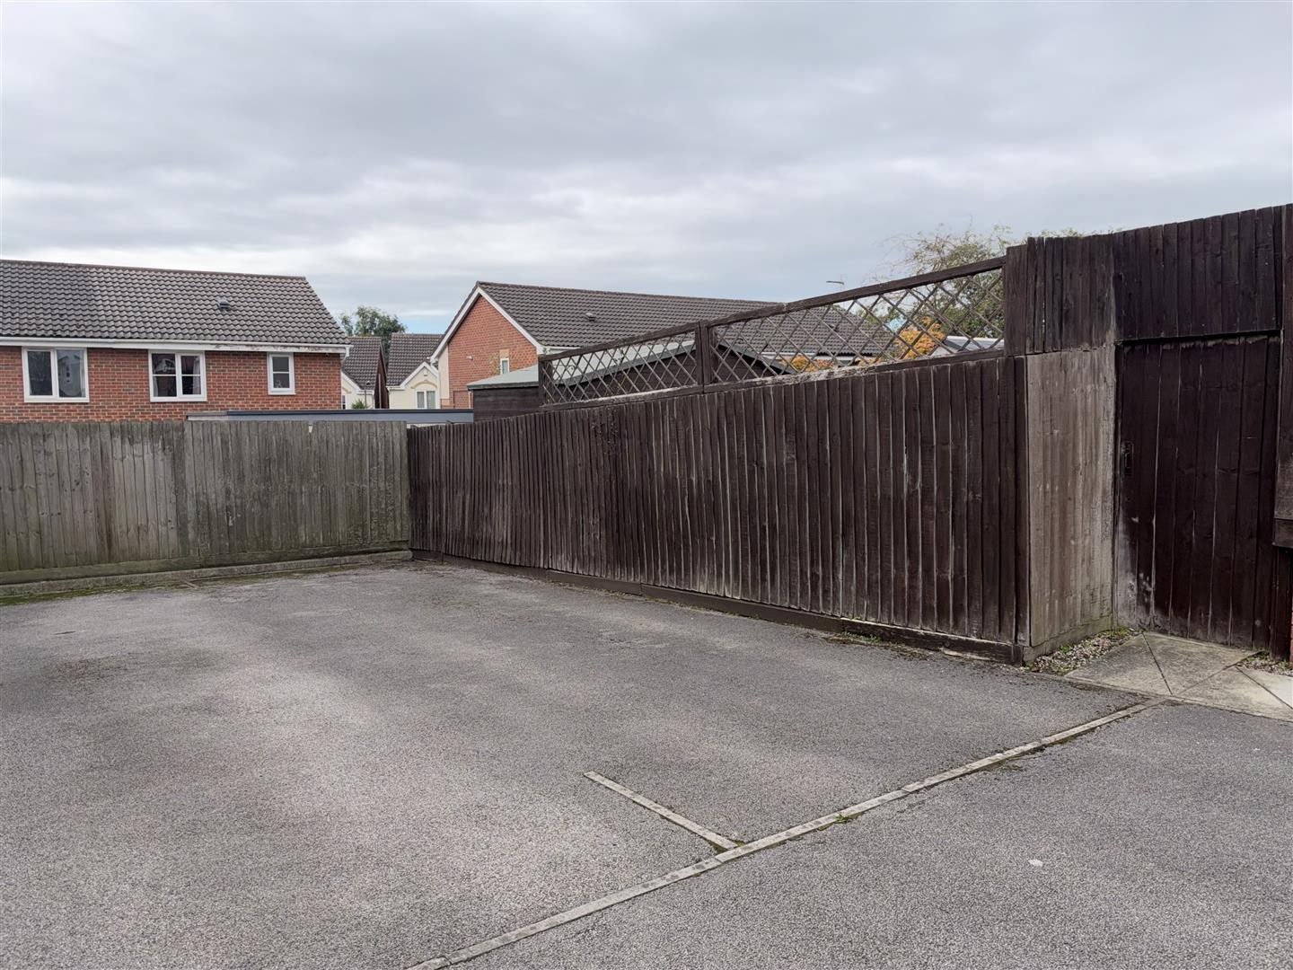
Full Description - Deceptively spacious, well-presented, modern mid town house situated within a popular development in the sought-after area of Maltings Estates and having the benefit of two bedrooms, upvc double glazing, gas central heating, off road parking and an enclosed rear garden.
The accommodation in brief comprises: Entrance hallway; cloakroom/WC; spacious lounge, kitchen, and conservatory. First floor two bedrooms and bathroom. Outside is an enclosed garden.
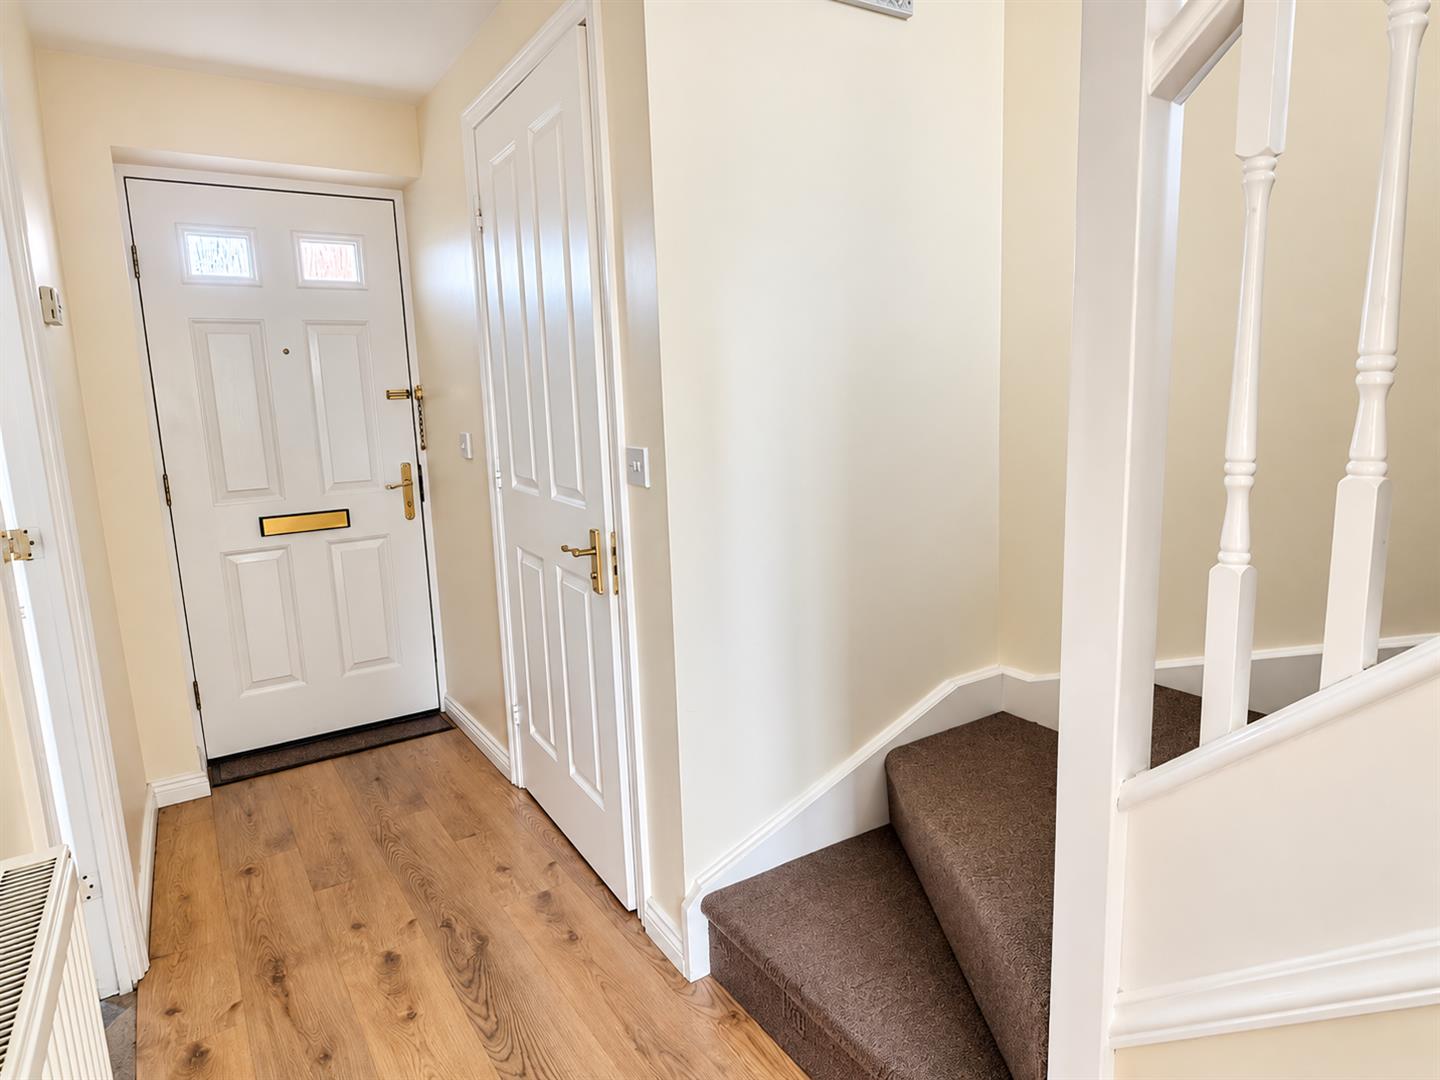
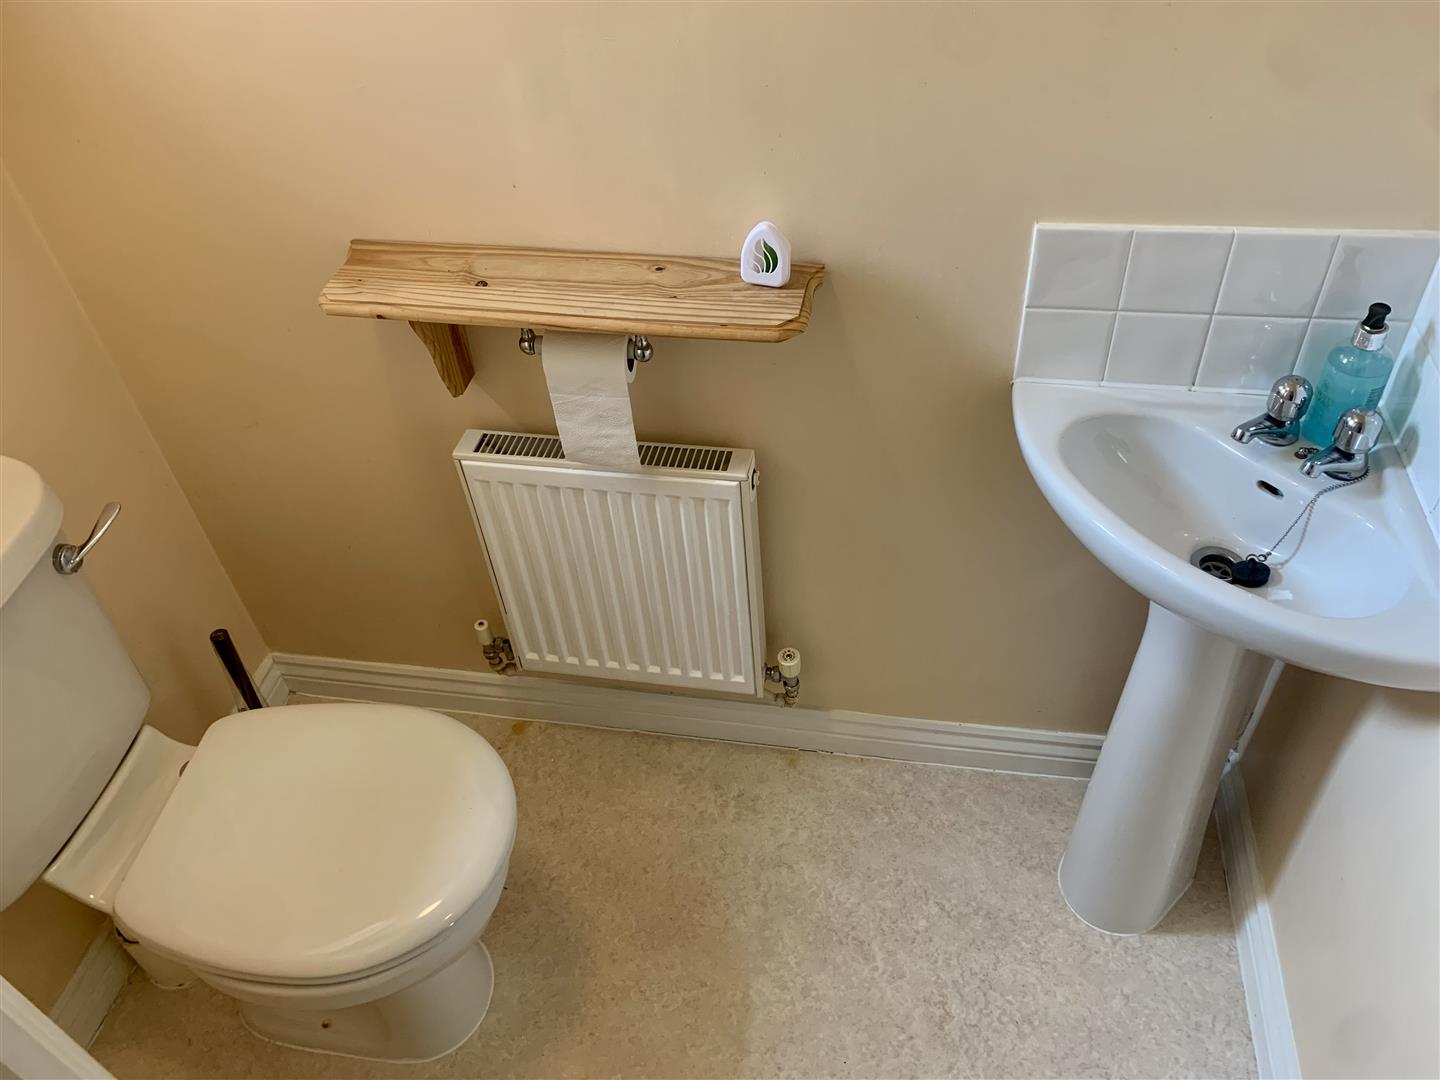
HALLWAY - Entering the property through front door into a hallway. There is access on one side to the downstairs WC and access off the other side to the modern fitted kitchen. Towards the end of the hallway there is the lounge/dining room.
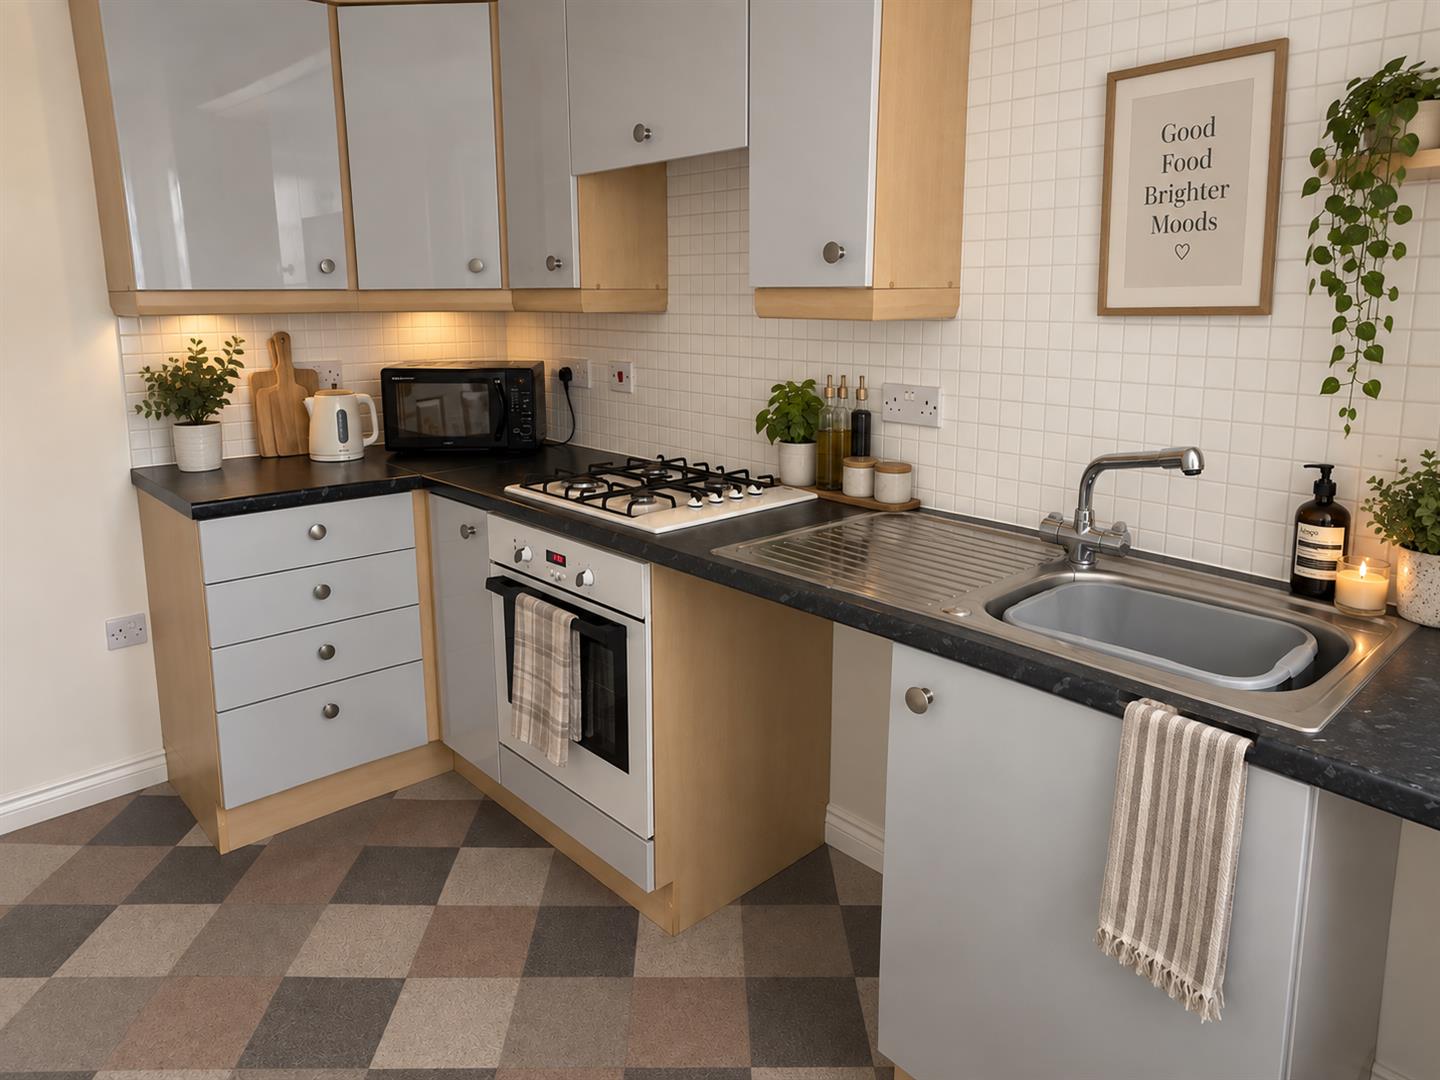
MODERN FITTED KITCHEN - With wall and base units with matching cupboard and drawer fronts, laminate worksurface, splashback tiles, and space and plumbing for a washing machine. New fitted vinyl flooring.
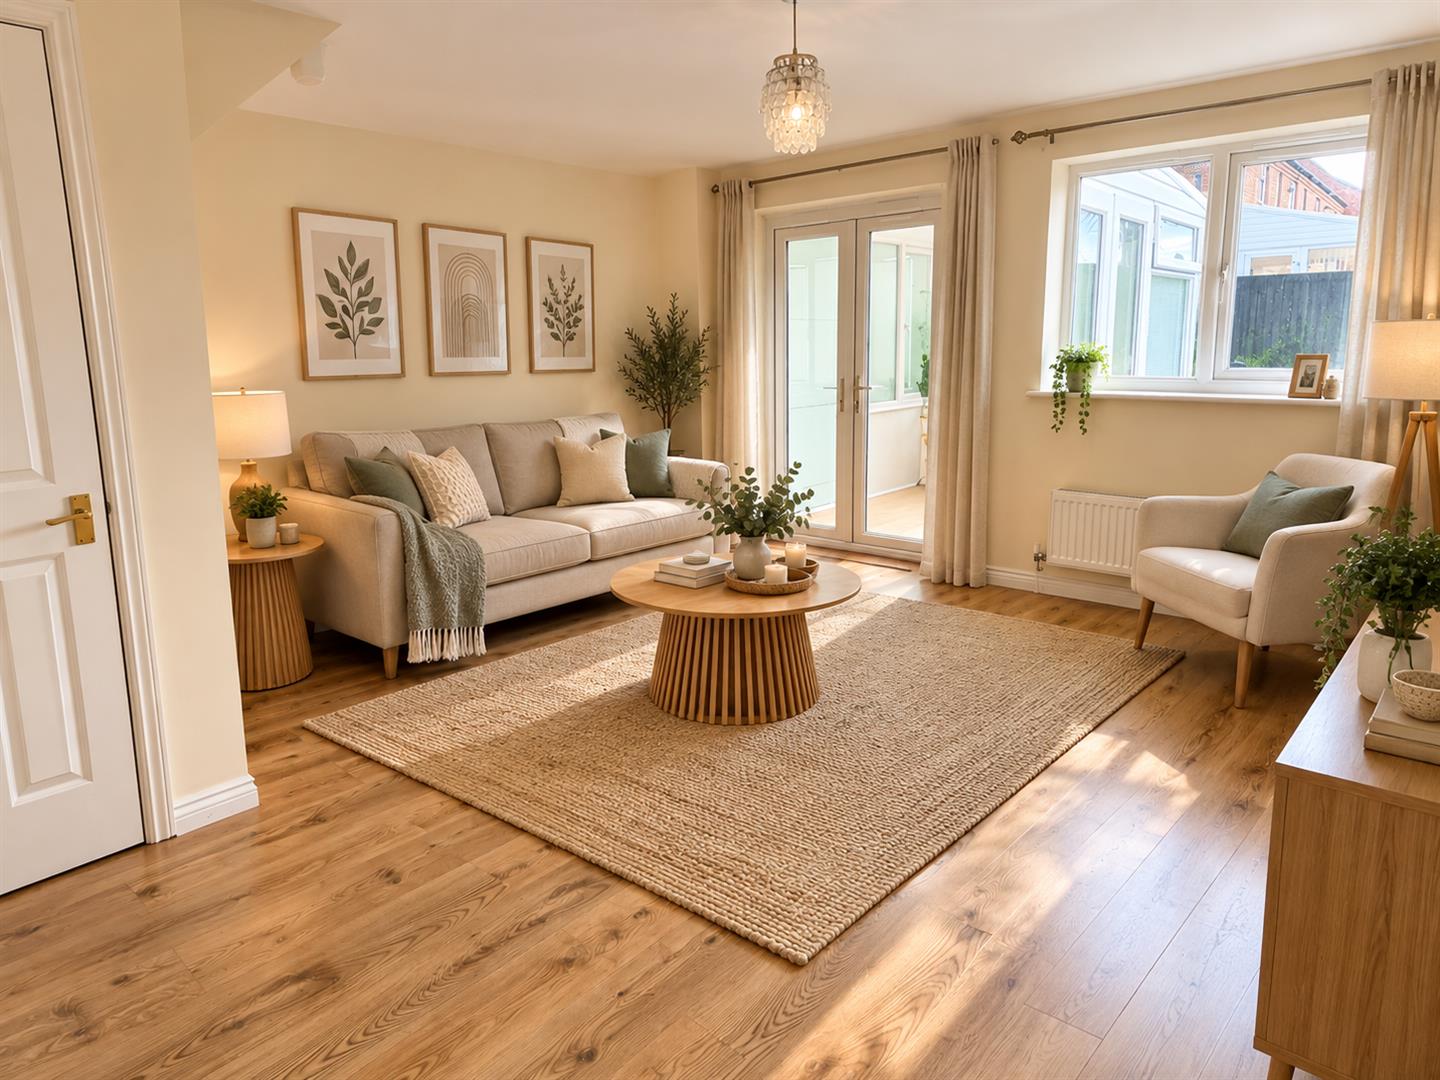
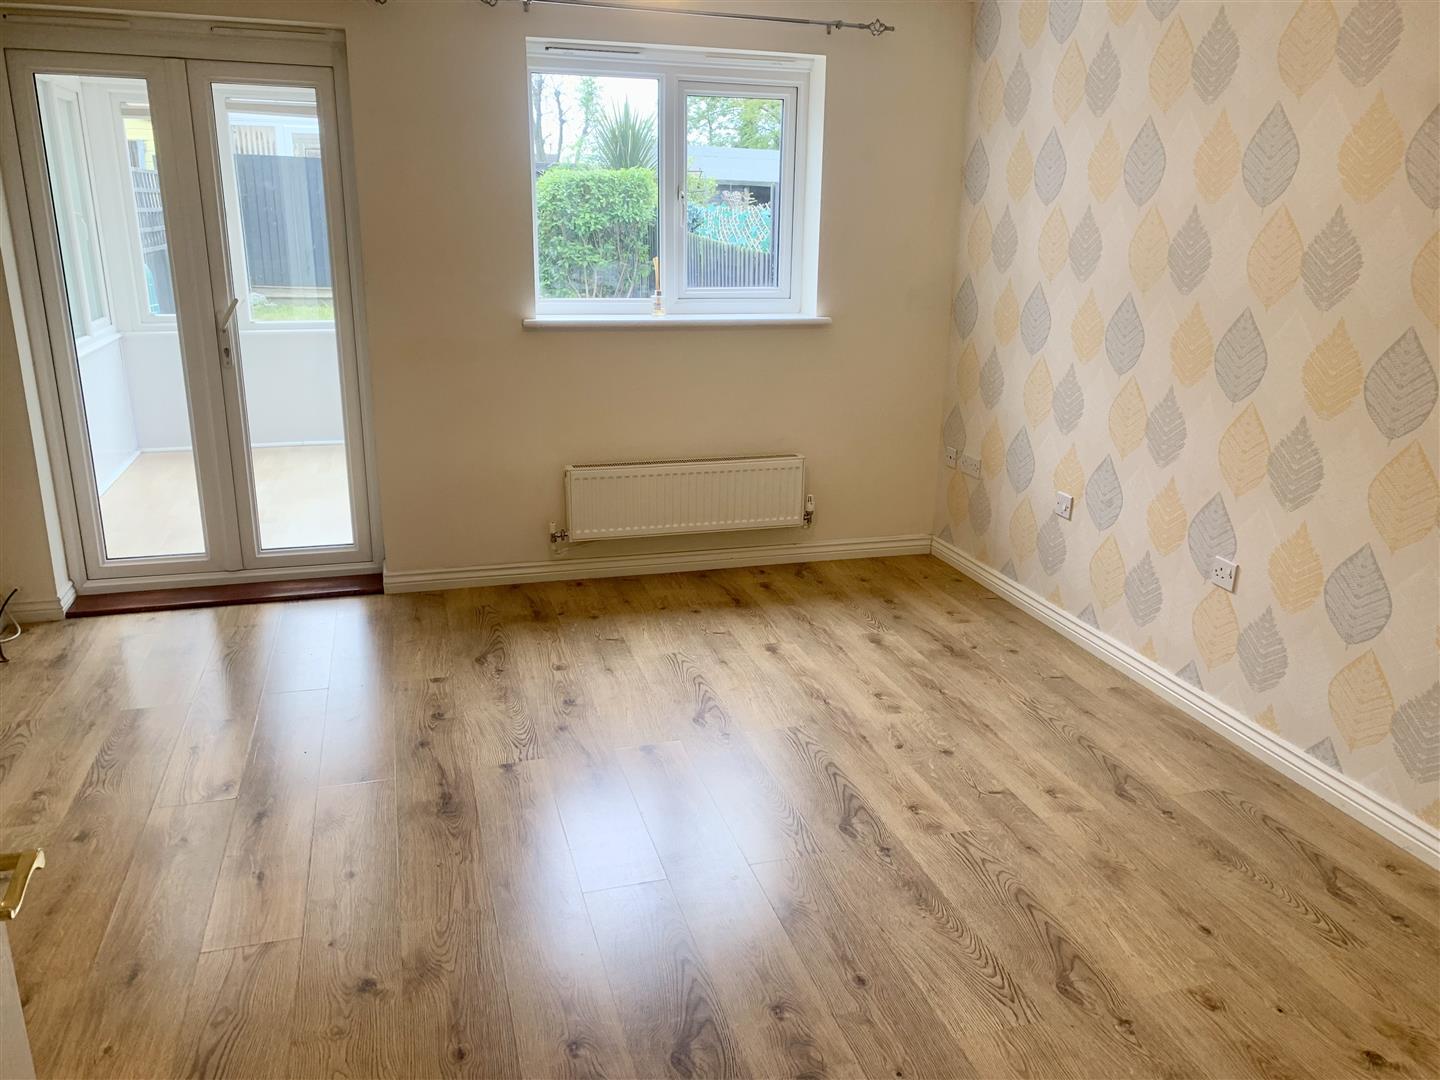
LOUNGE/DINING ROOM - With built in cloaks cupboard and laminate flooring. Access through UPVC French doors into:
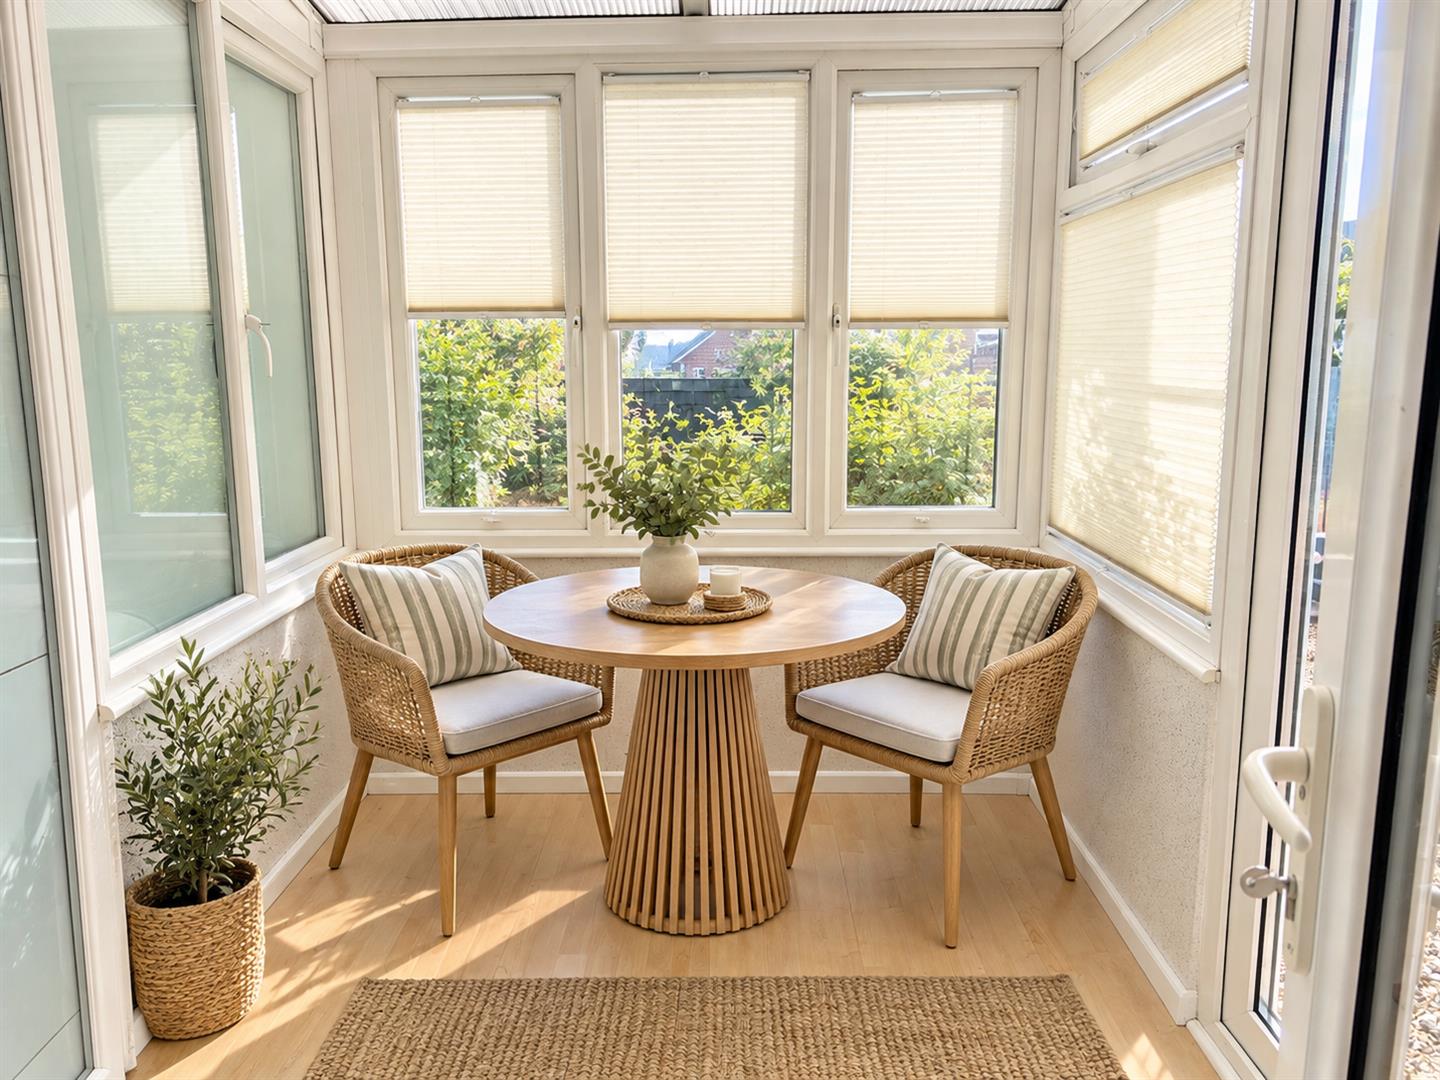
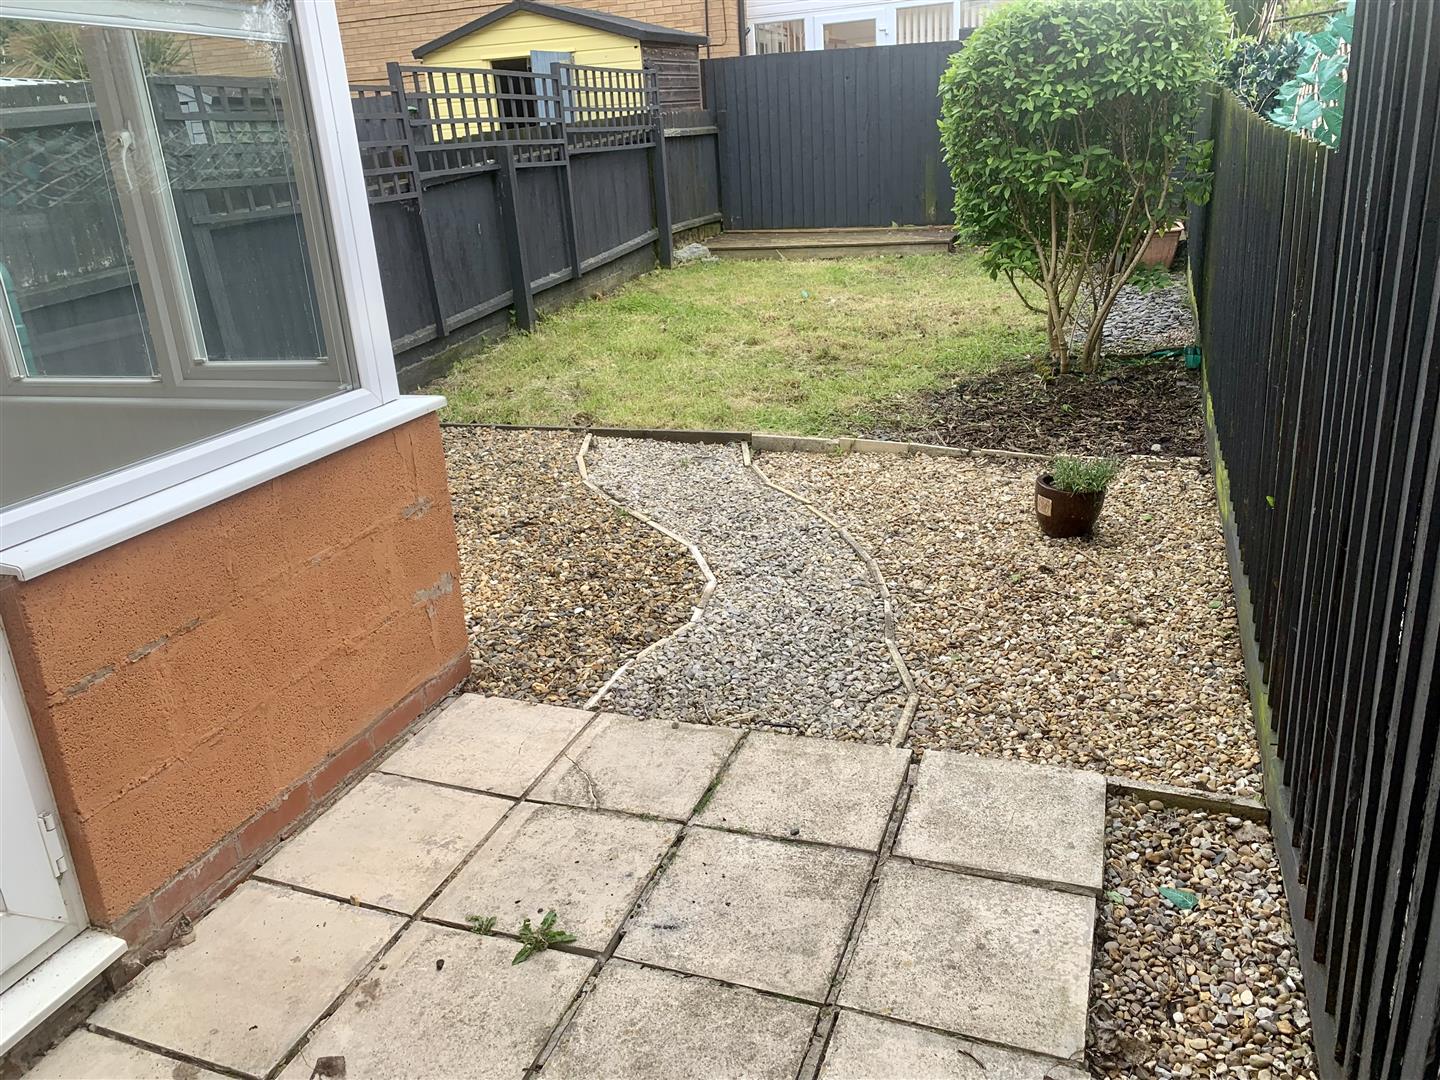
CONSERVATORY - UPVC double glazed conservatory providing access to the rear garden.
FIRST FLOOR LANDING - Providing access to both bedrooms and bathroom.
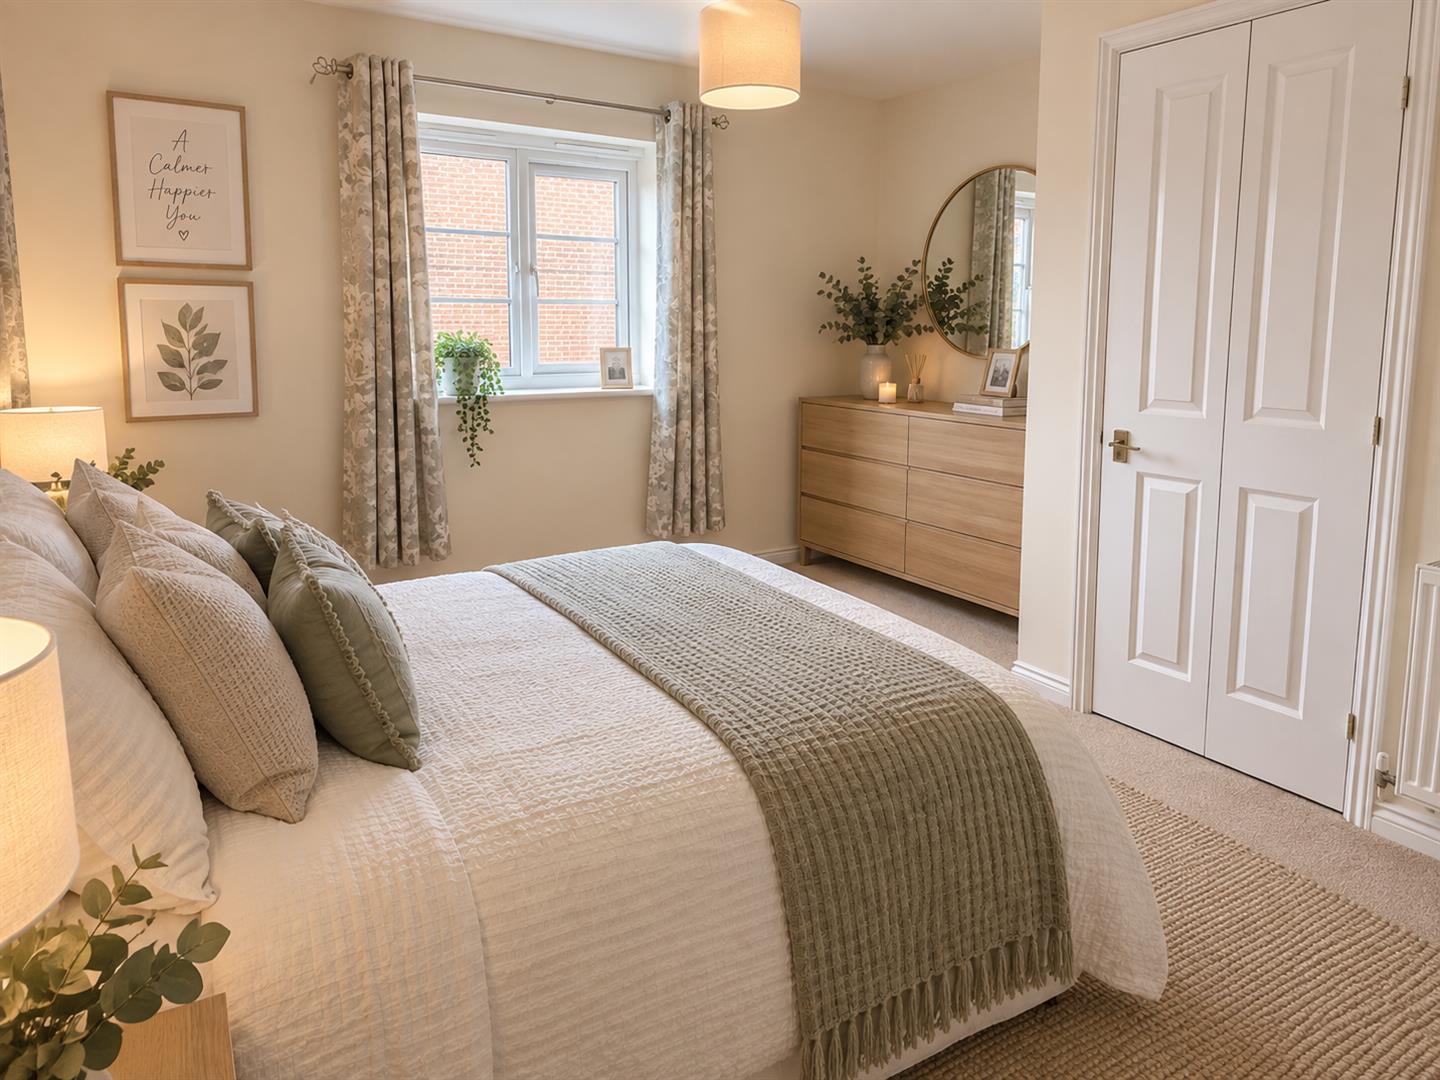
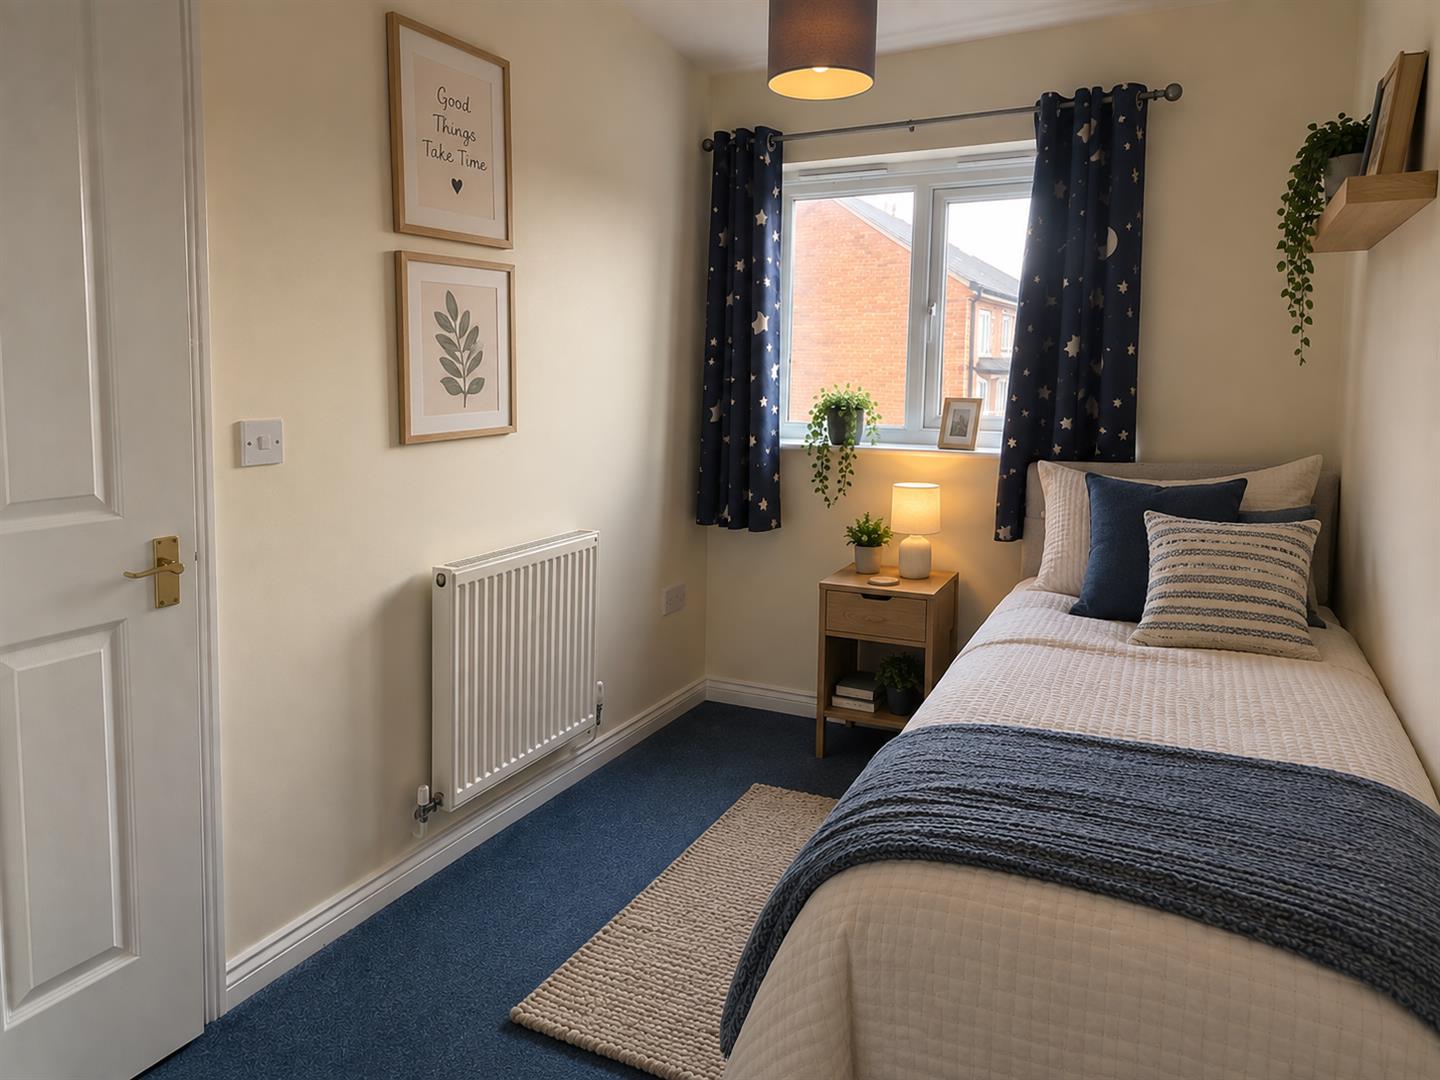
BEDROOM ONE - The master bedroom is neutrally decorated and has a built-in cupboard.
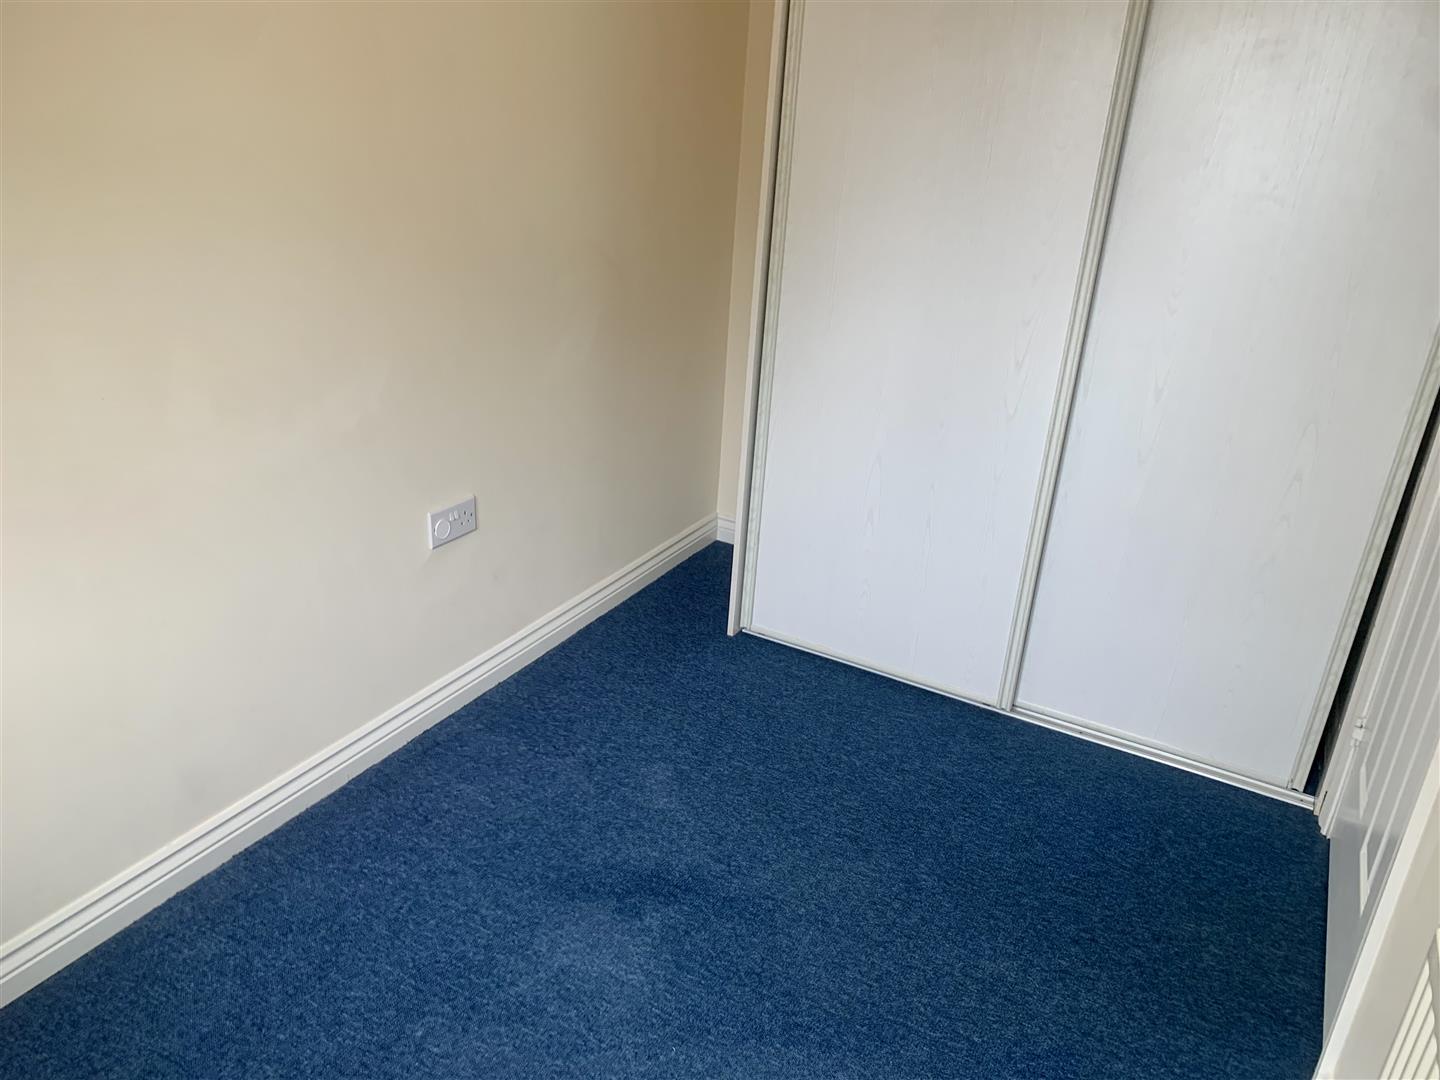
BEDROOM TWO - The second bedroom is again neutrally decorated and situated to the rear of the property. Built in double wardrobe space.
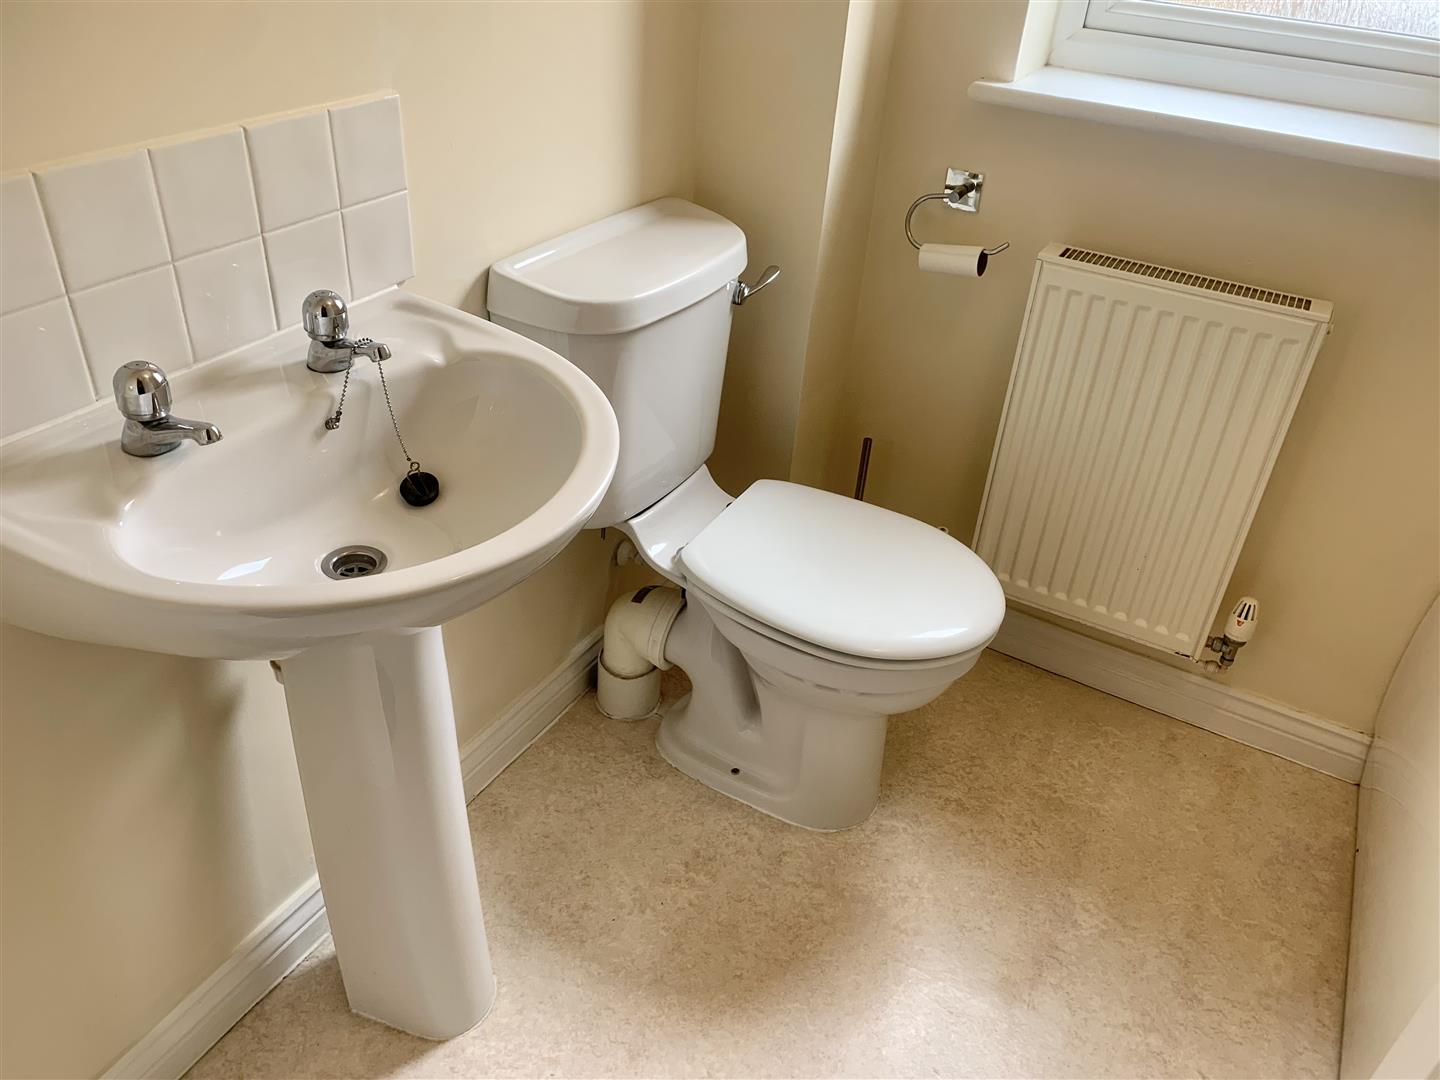
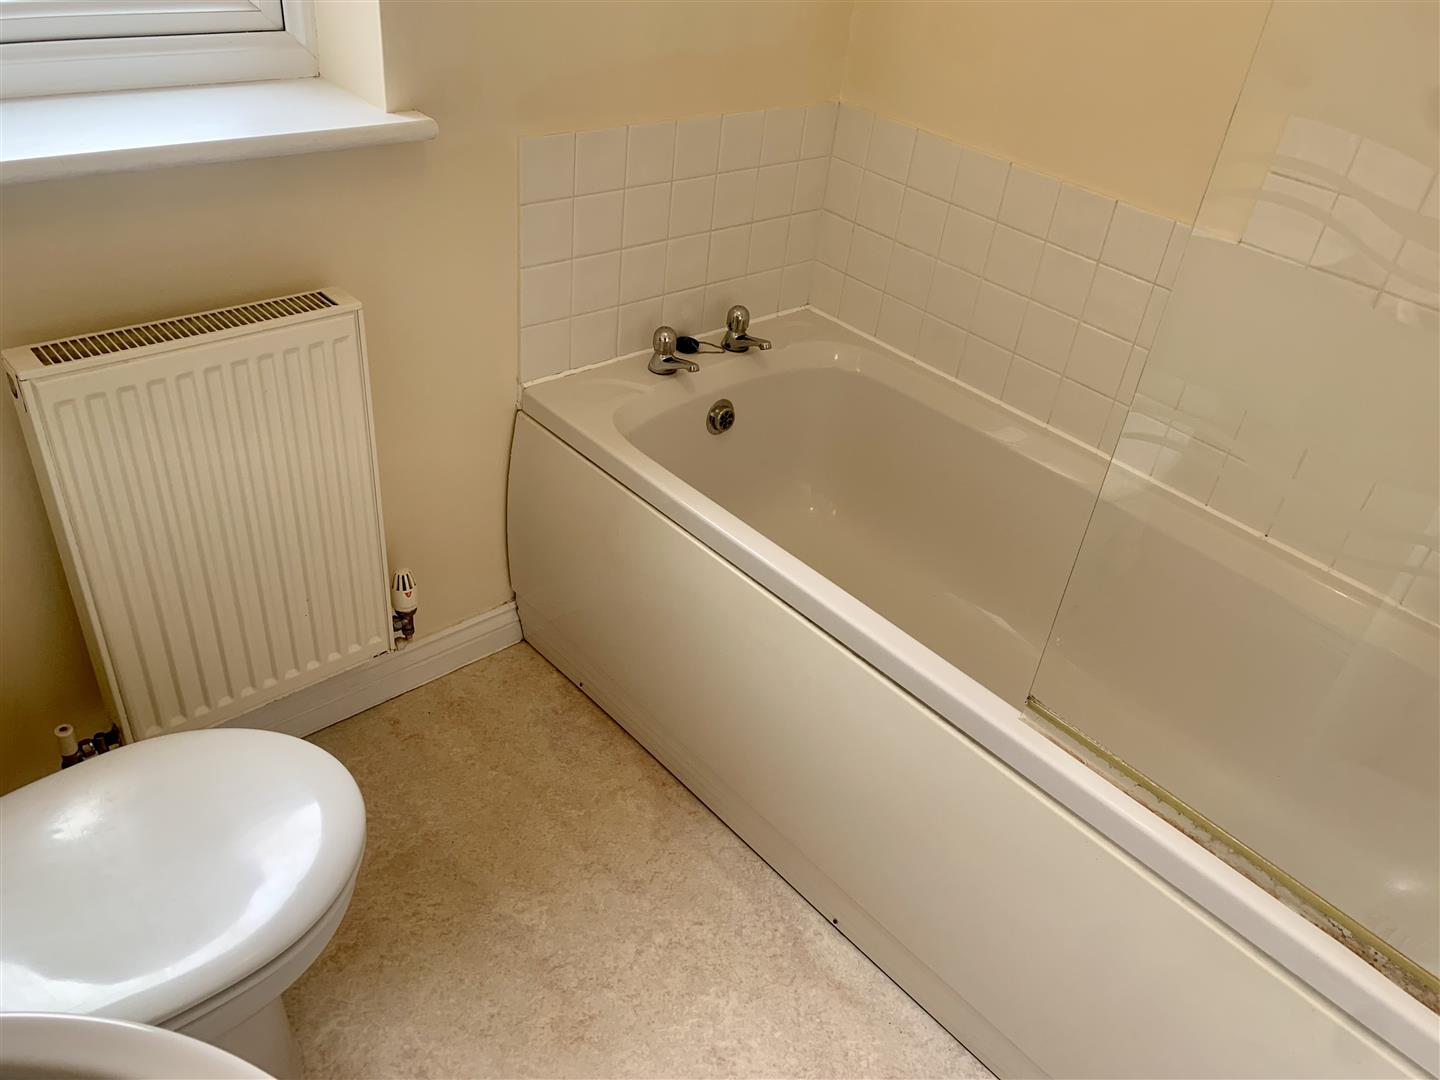
BATHROOM - Comprising three piece suite of low level PC, pedestal wash hand basin and bath with shower over.
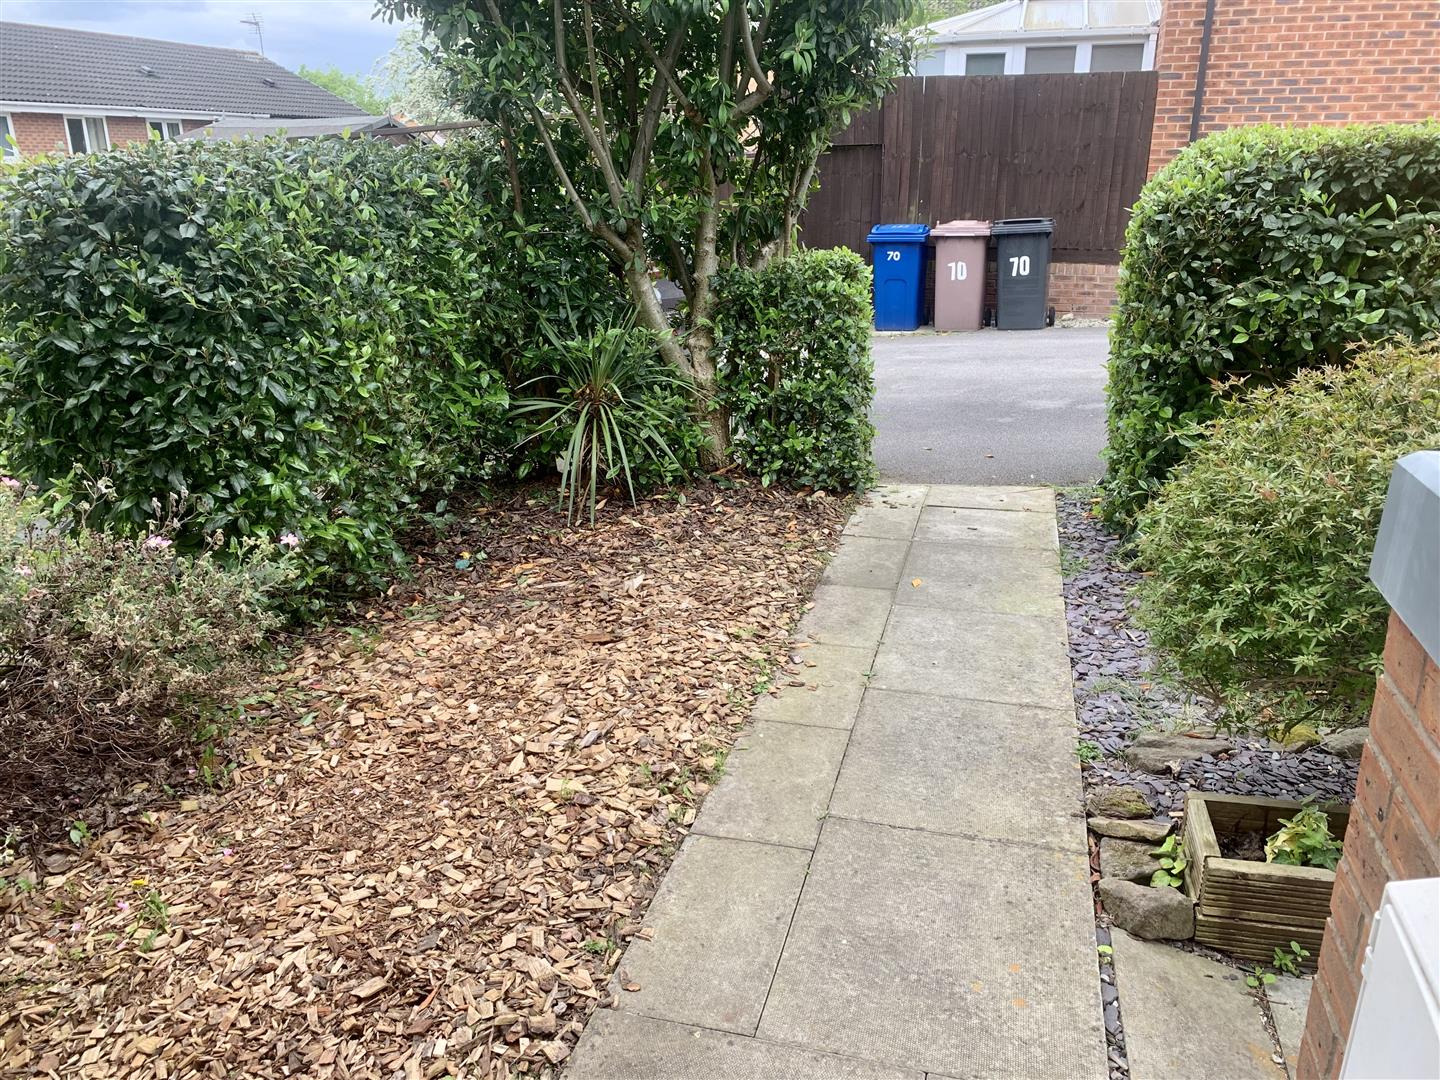
OUTSIDE - To the rear there is an enclosed garden with a pebbled area. There is a further lawned space and shed. To the front of the property there is a small lawned area with paved pathway leading to the front door. There is also off street car parking.
- Council Tax Band B
Freehold
While every reasonable effort is made to ensure the accuracy of descriptions and content, we should make you aware of the following guidance or limitations.
(1) MONEY LAUNDERING REGULATIONS – prospective tenants will be asked to produce identification documentation during the referencing process and we would ask for your co-operation in order that there will be no delay in agreeing a tenancy.
(2) These particulars do not constitute part or all of an offer or contract.
(3) The text, photographs and plans are for guidance only and are not necessarily comprehensive.
(4) Measurements: These approximate room sizes are only intended as general guidance. You must verify the dimensions carefully to satisfy yourself of their accuracy.
(5) You should make your own enquiries regarding the property, particularly in respect of furnishings to be included/excluded and what parking facilities are available.
(6) Before you enter into any tenancy for one of the advertised properties, the condition and contents of the property will normally be set out in a tenancy agreement and inventory. Please make sure you carefully read and agree with the tenancy agreement and any inventory provided before signing these documents.
